
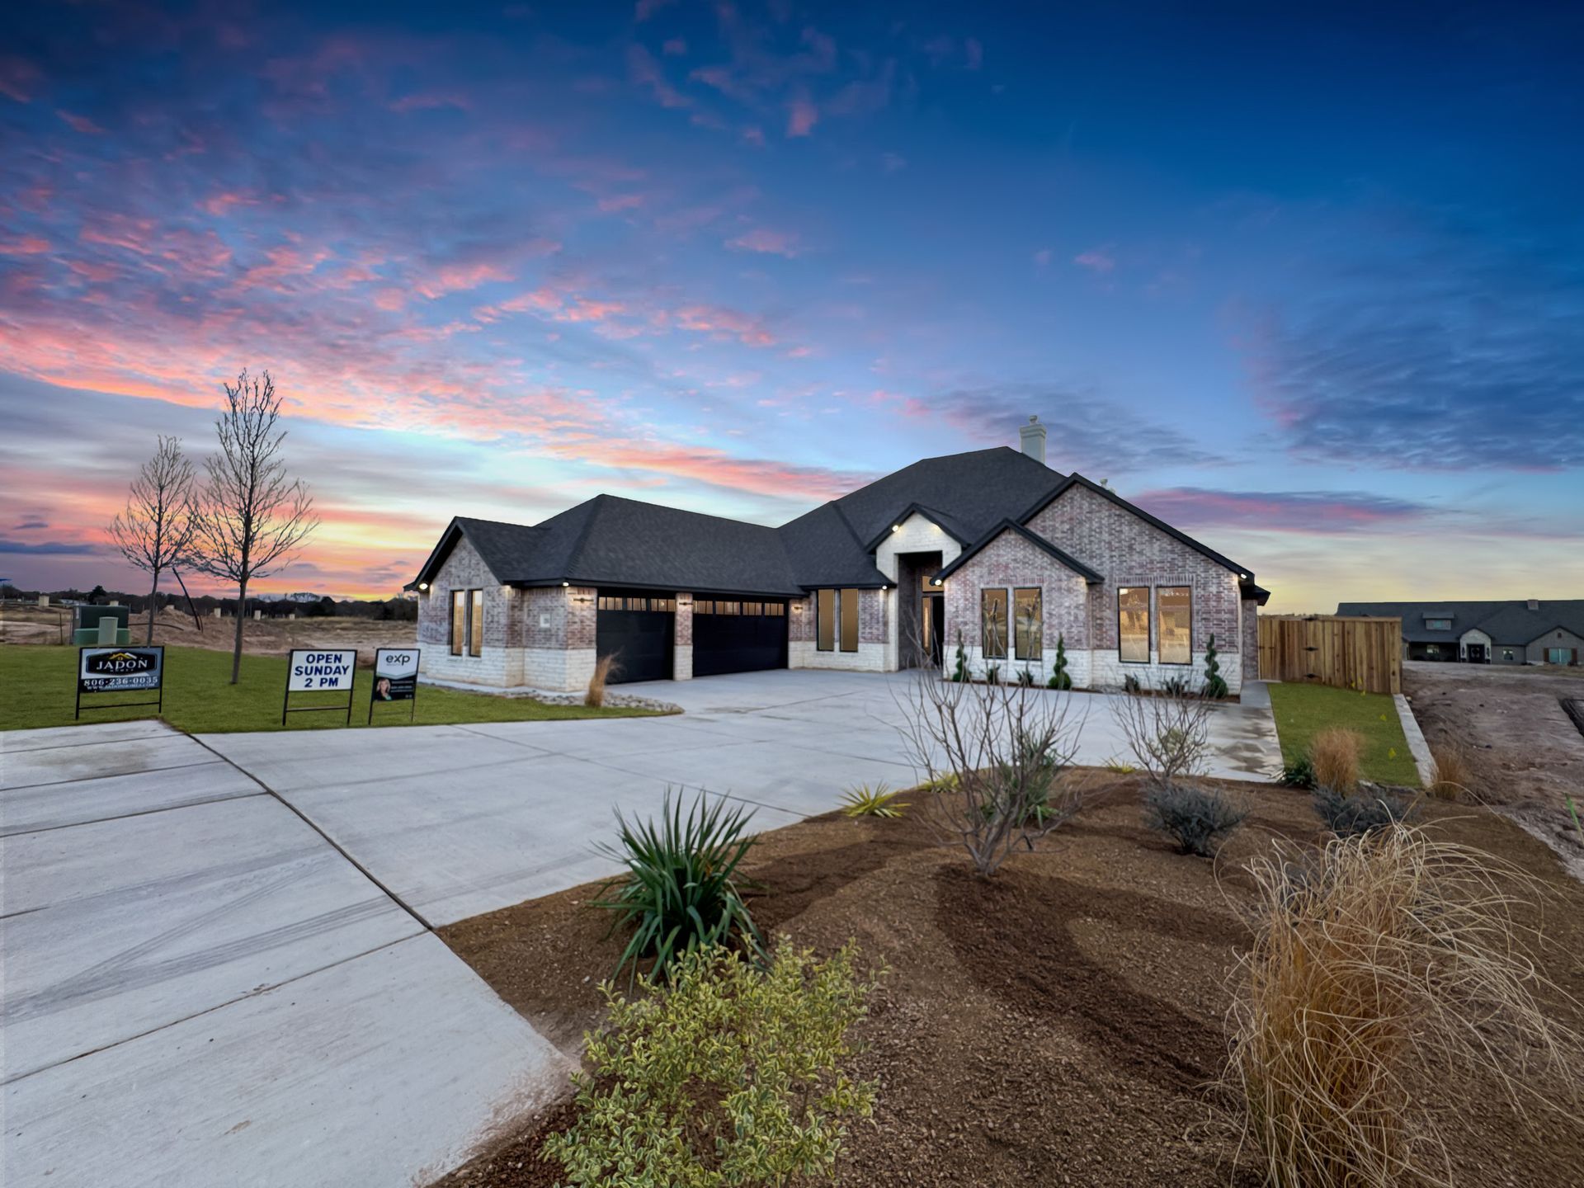
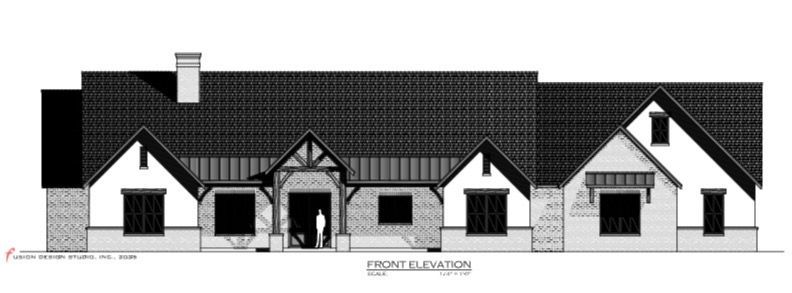
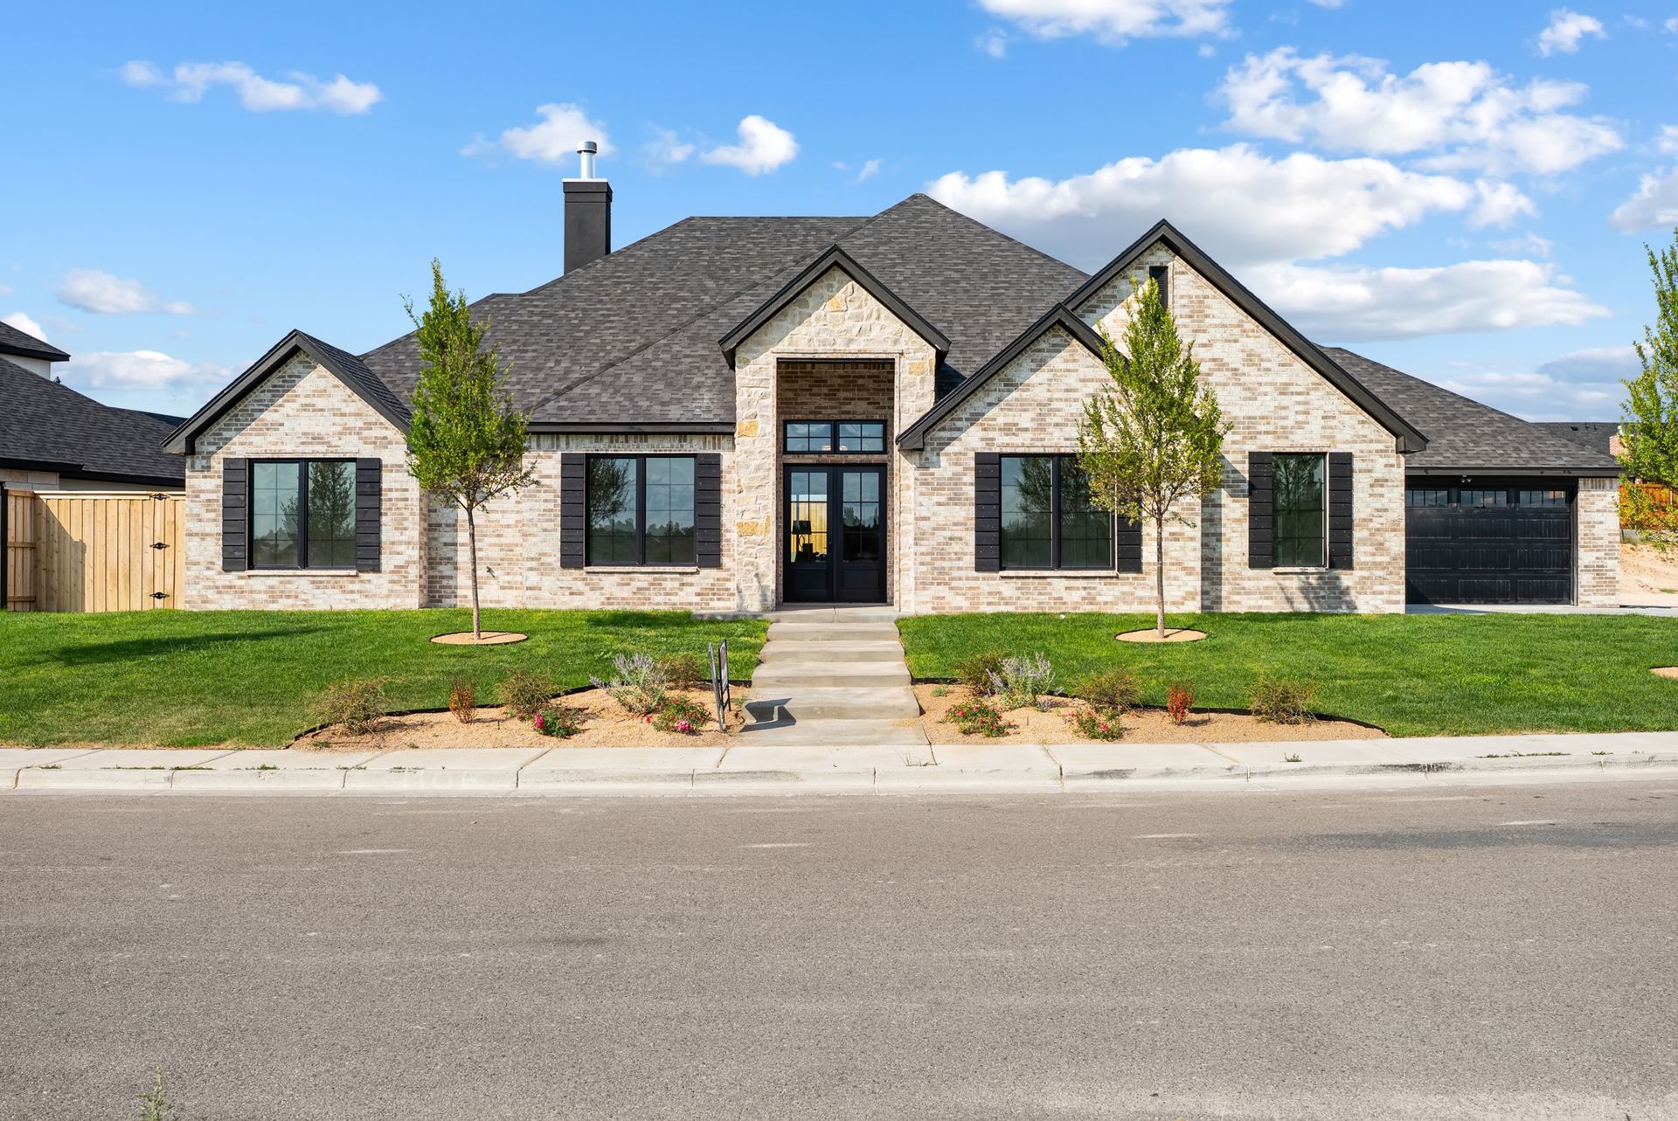
New construction located in Bushland's Sky Line neighborhood on 1 acre.
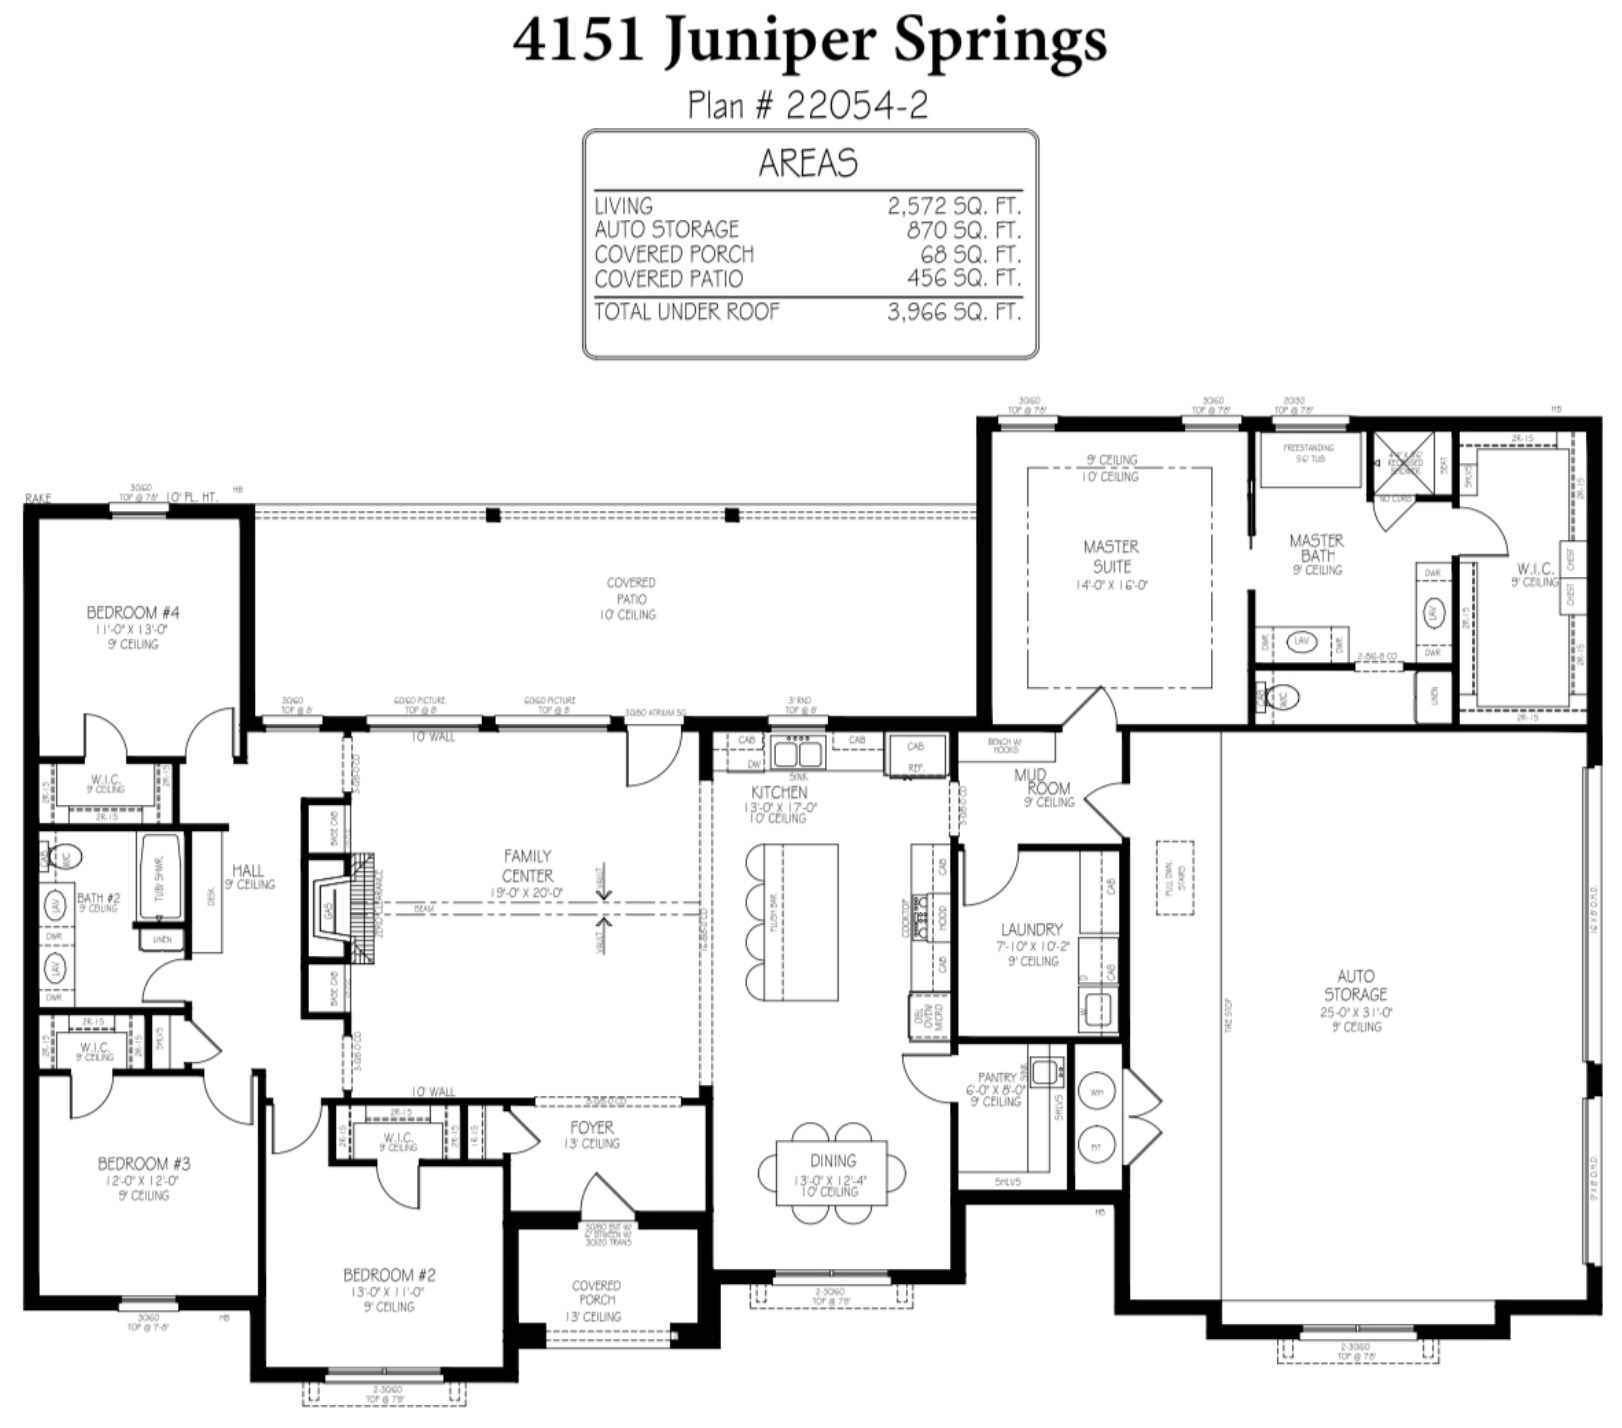
2,572 sqft
2
4
3
Property highlights
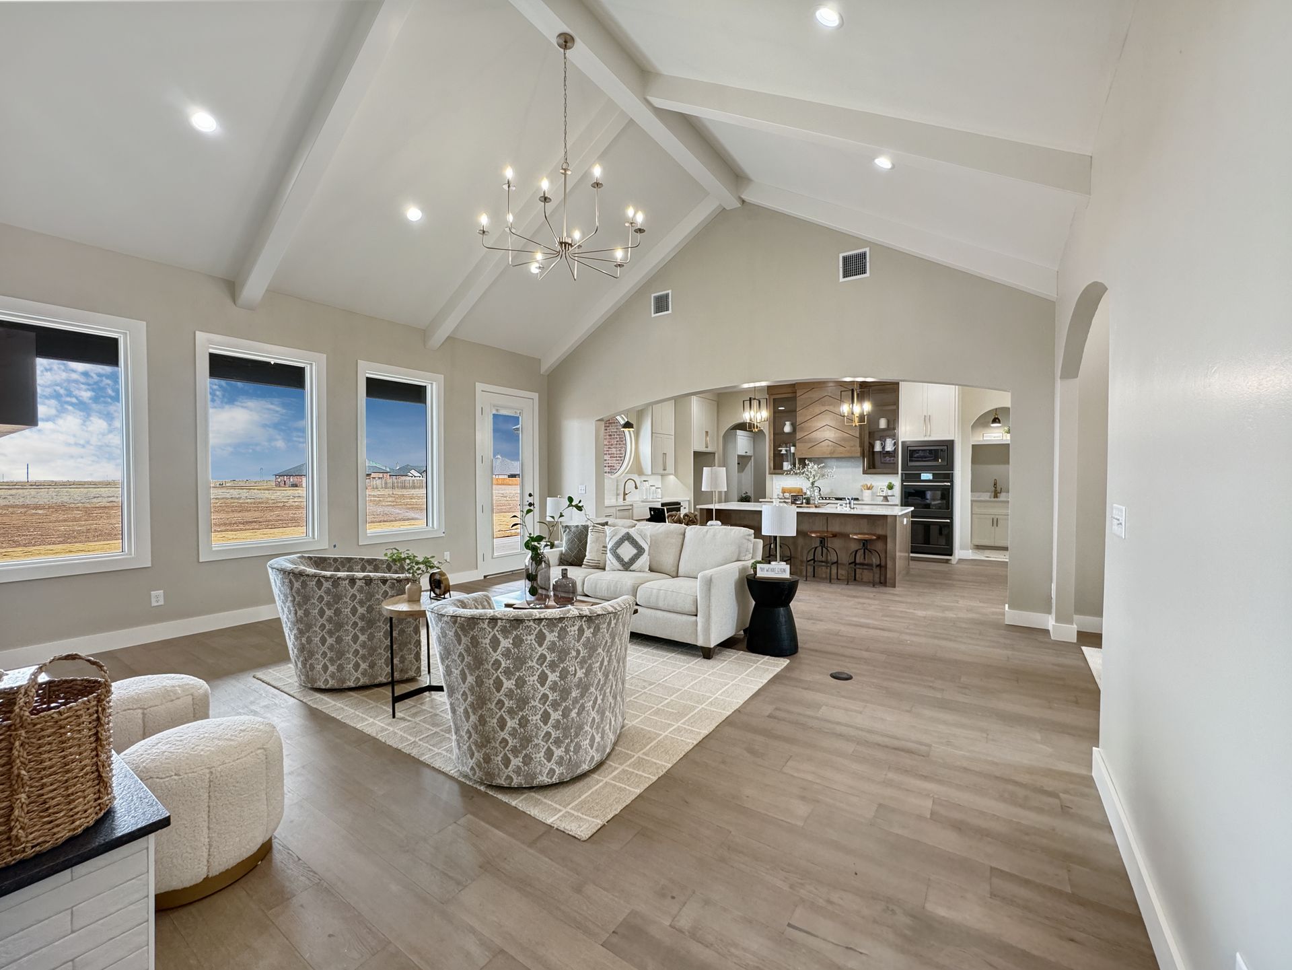
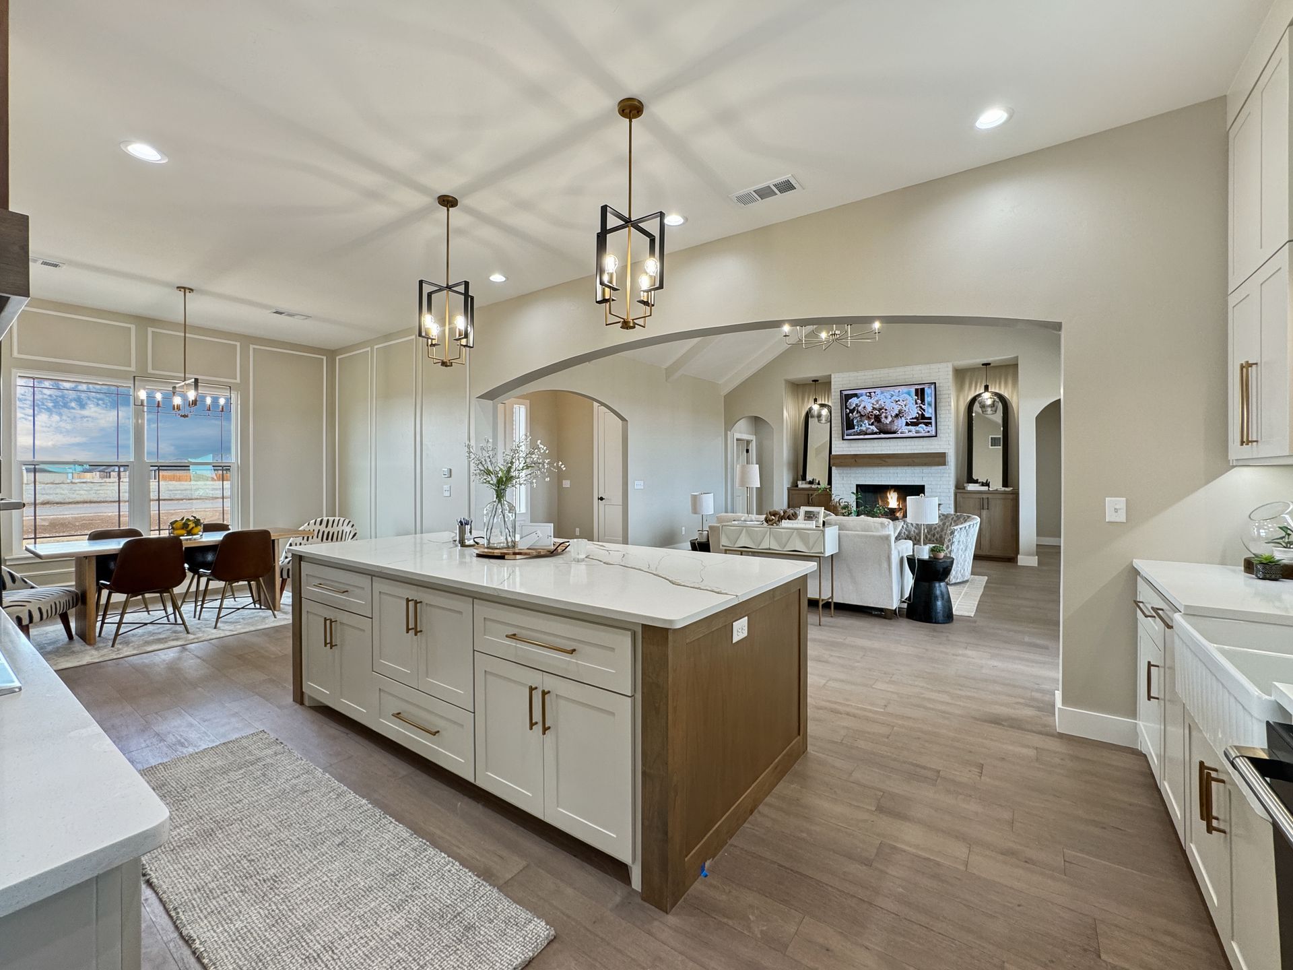
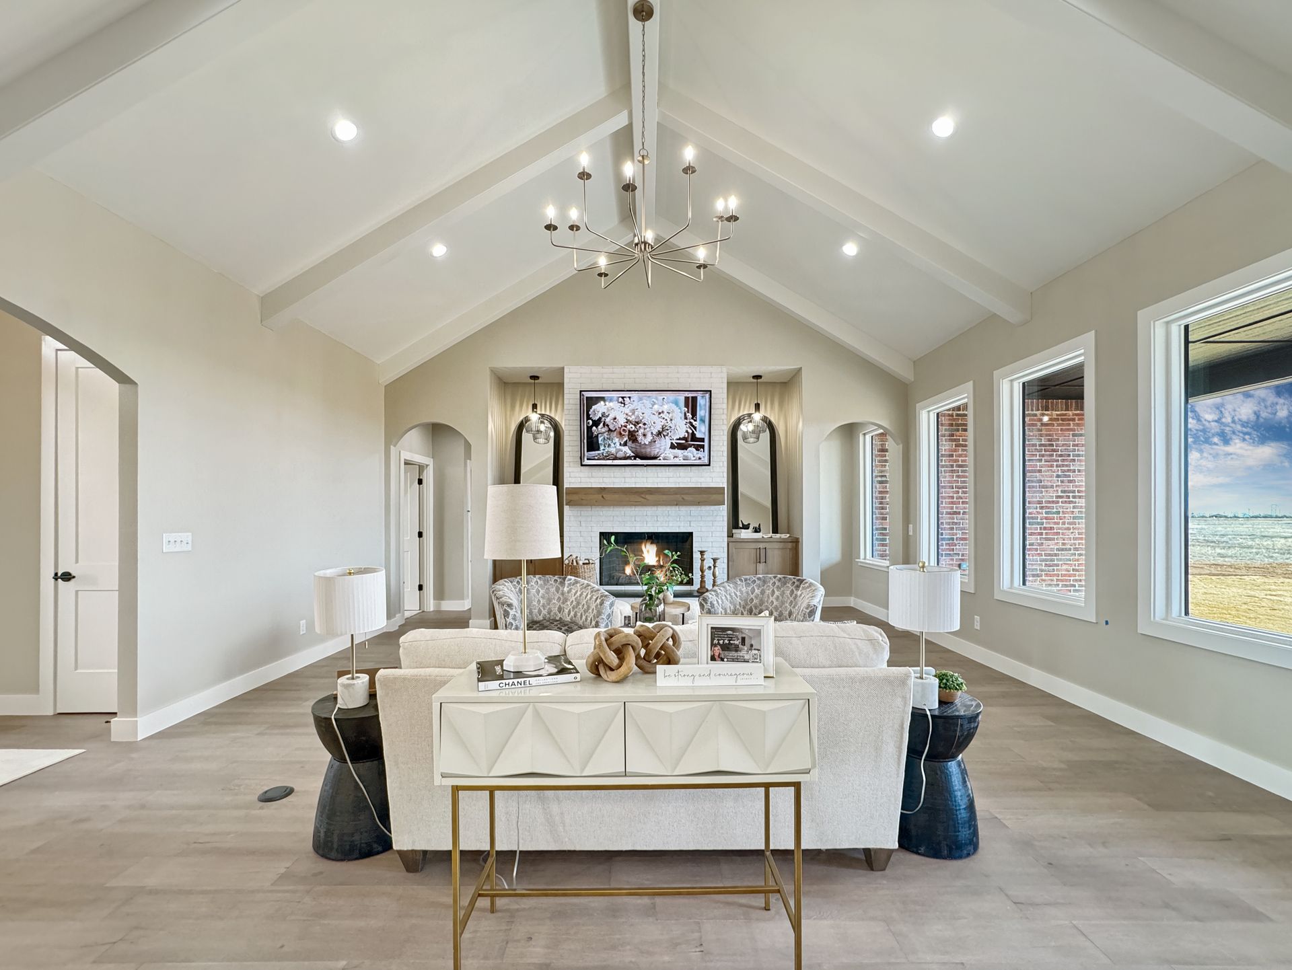
Open Floor Plan
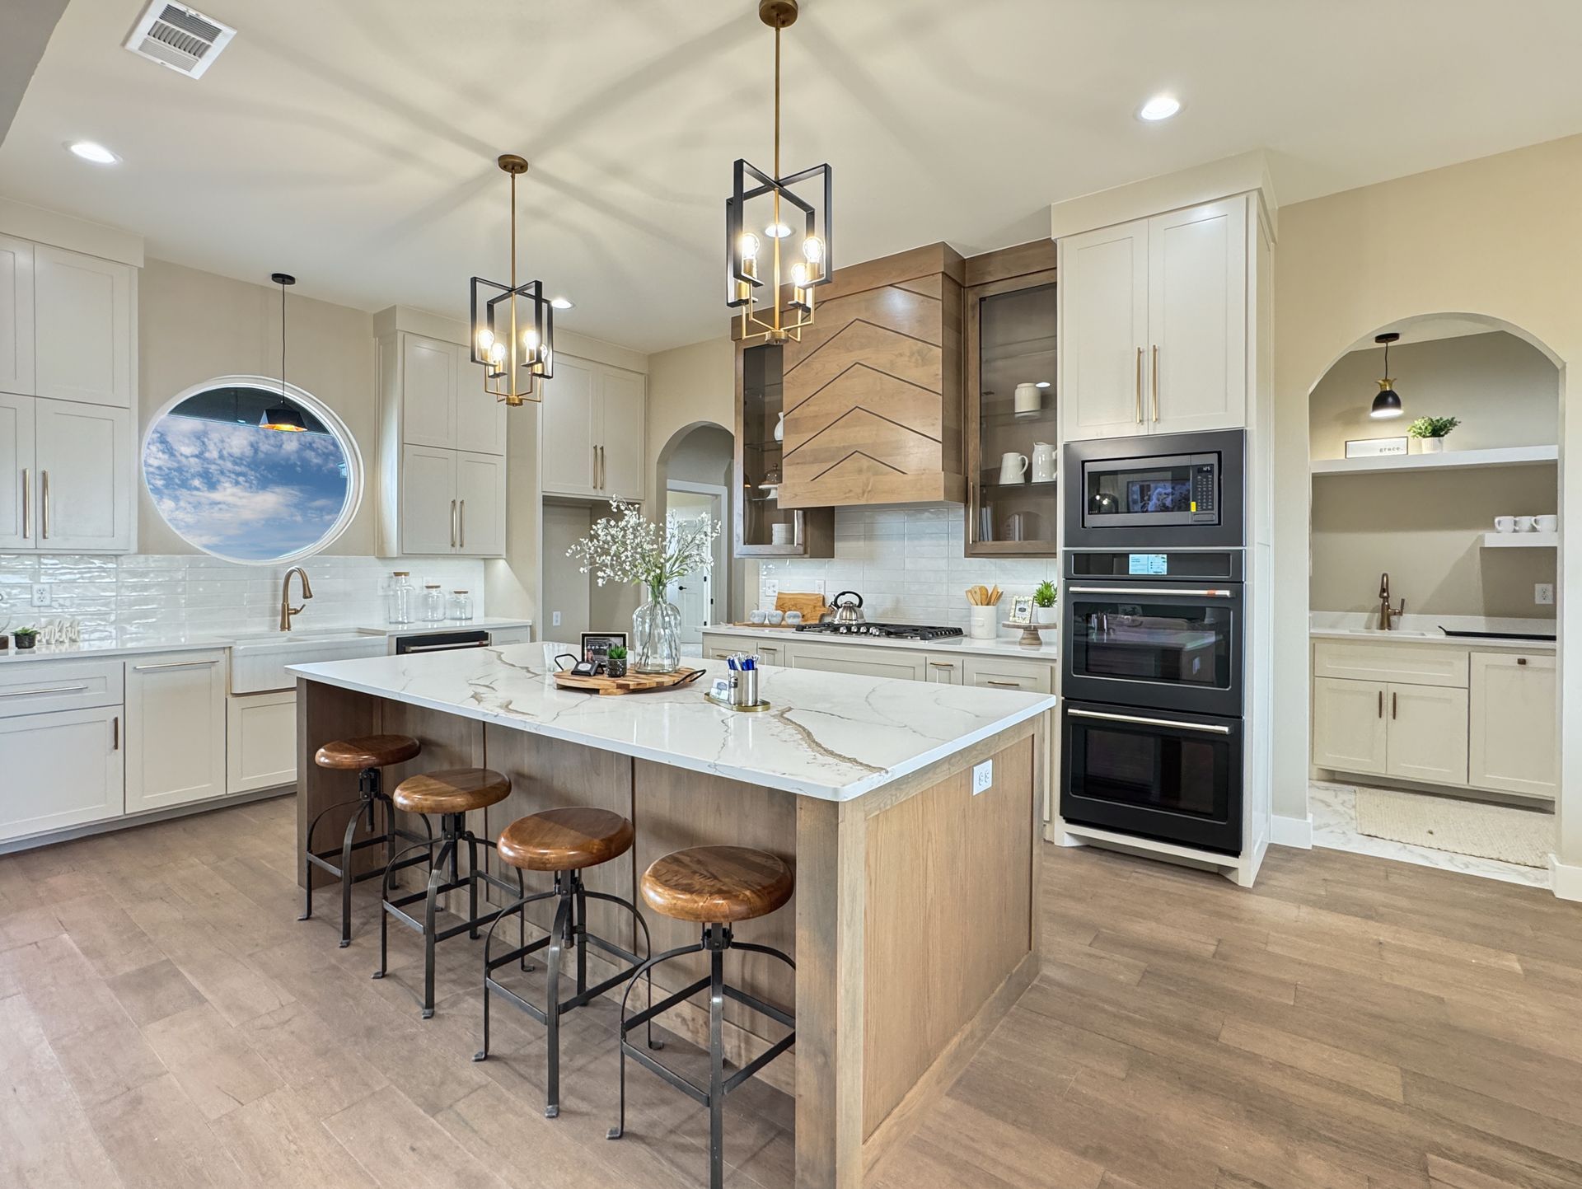
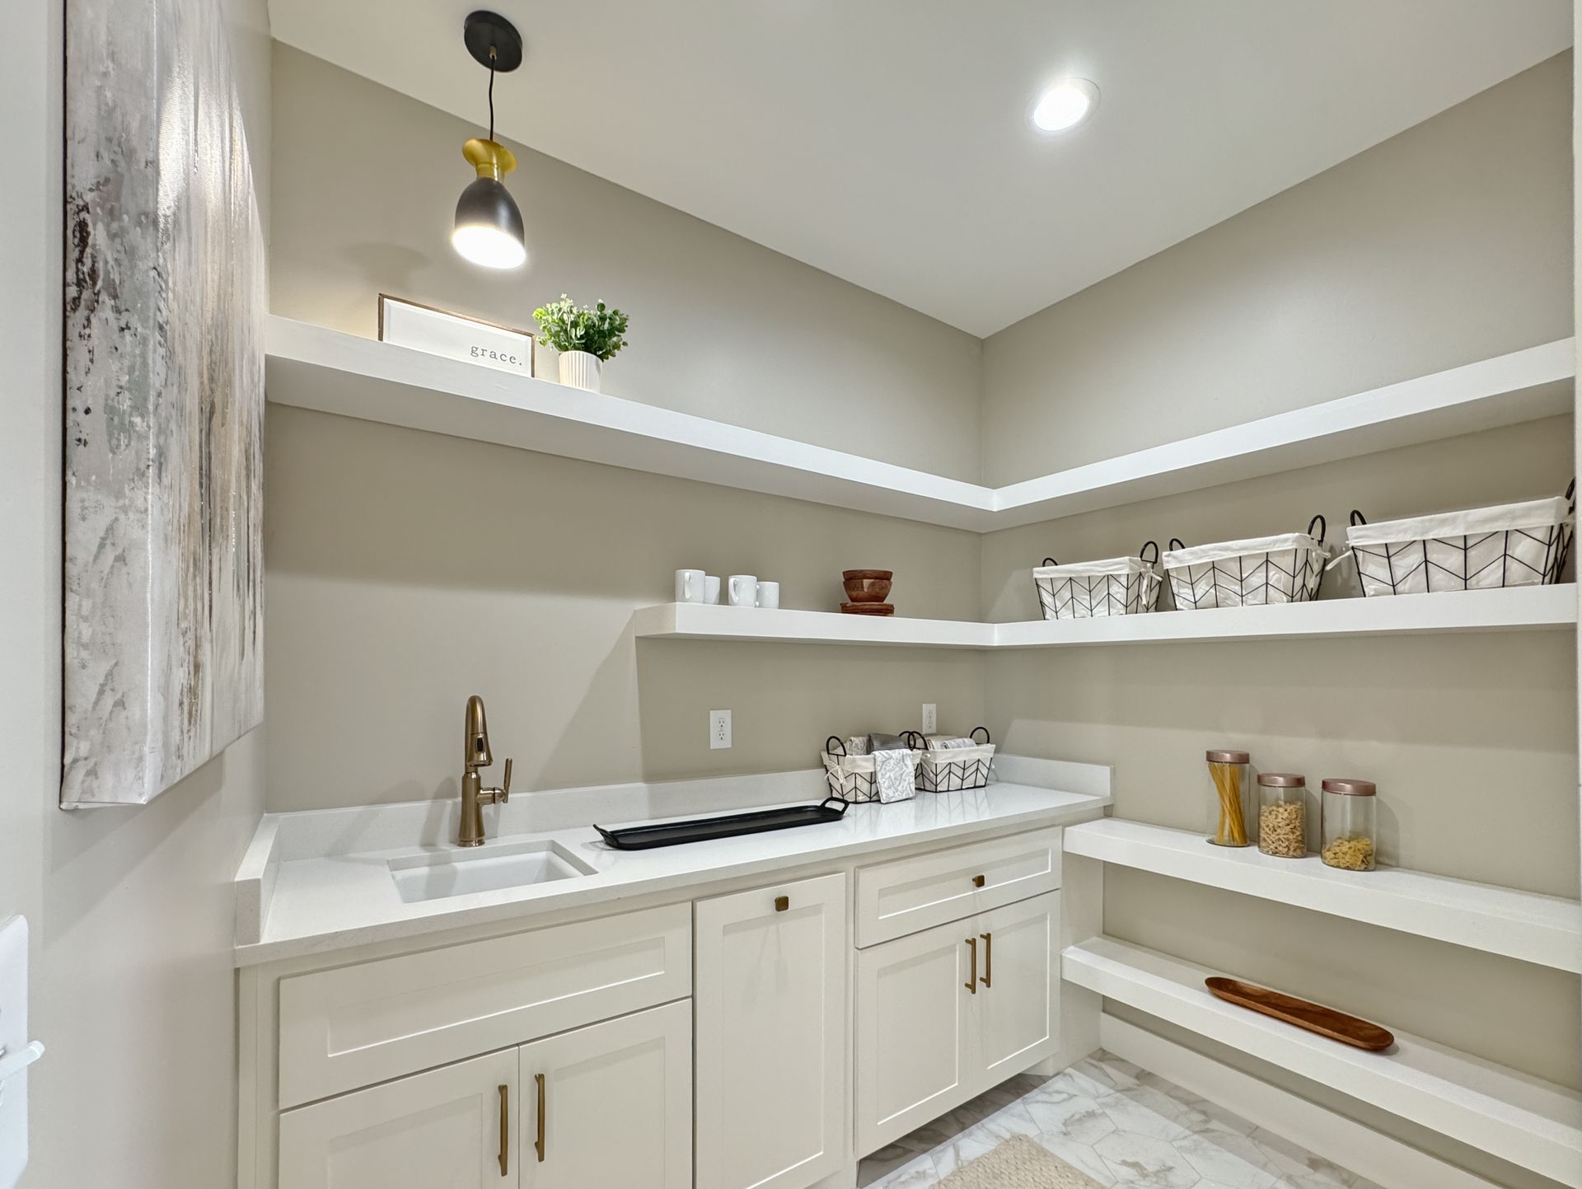
Large Walk-in Pantry with Coffee Bar.
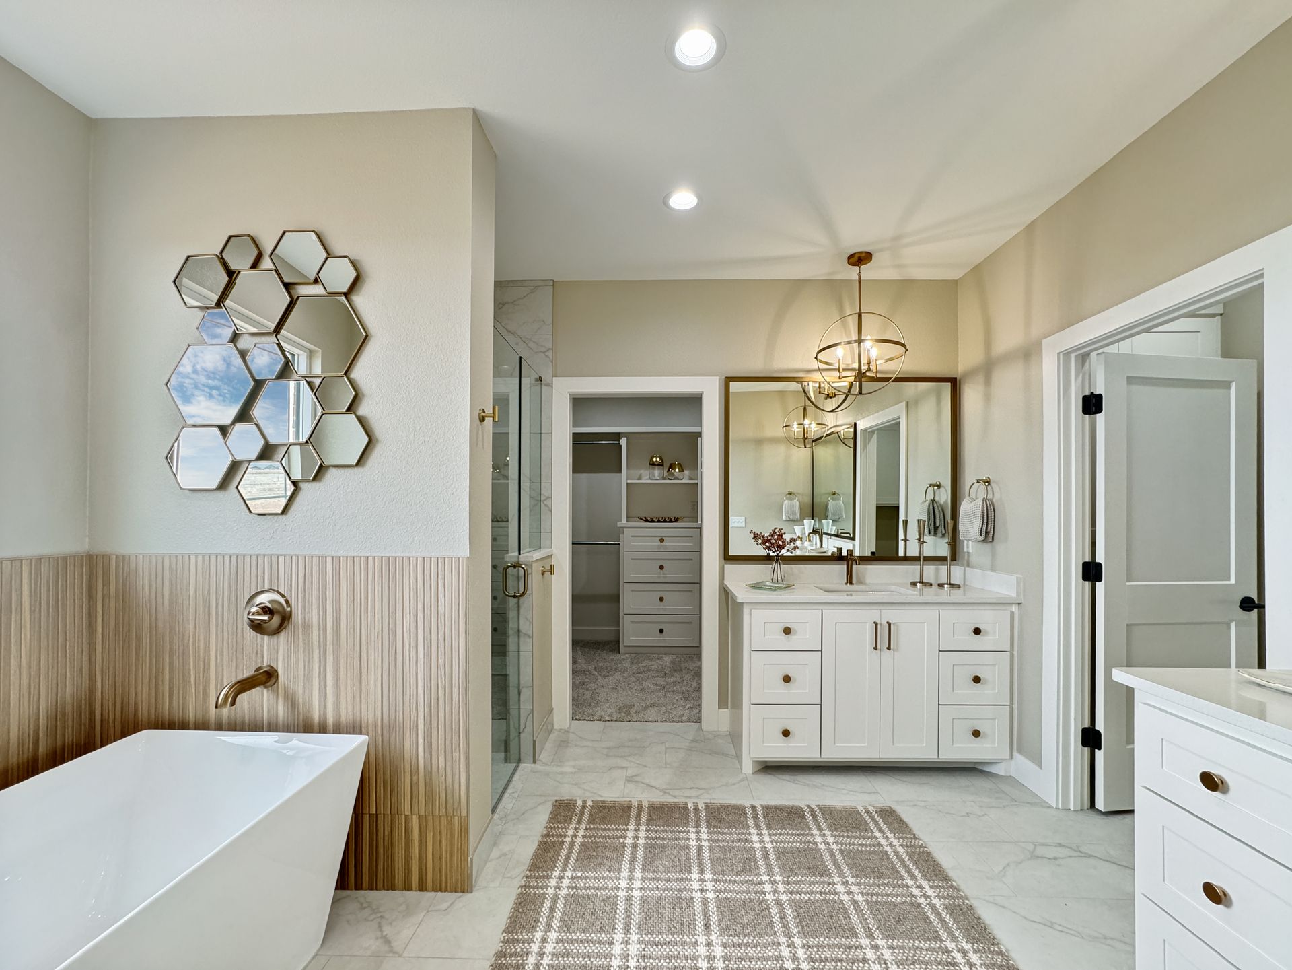
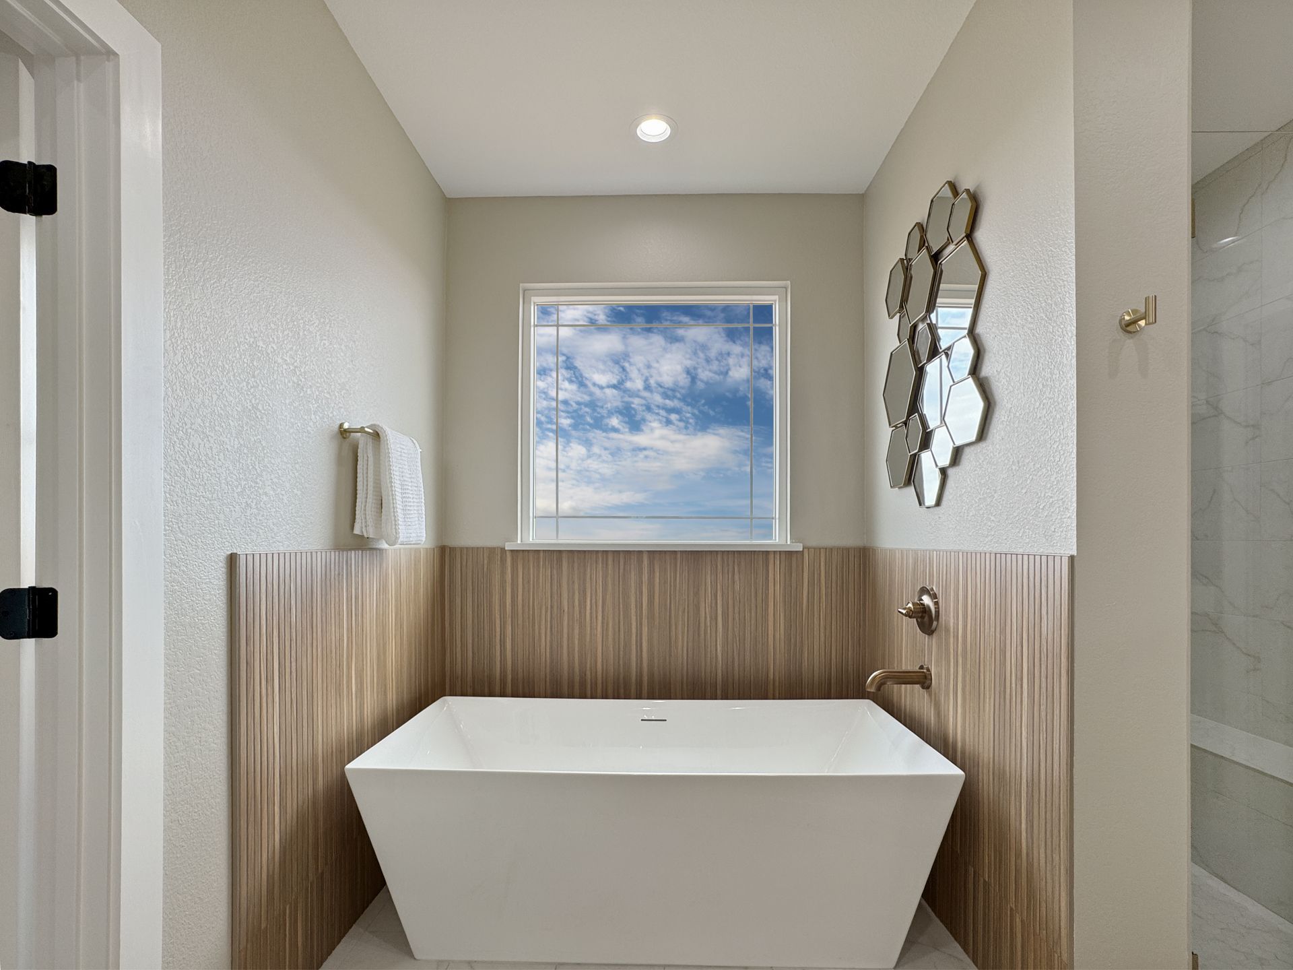
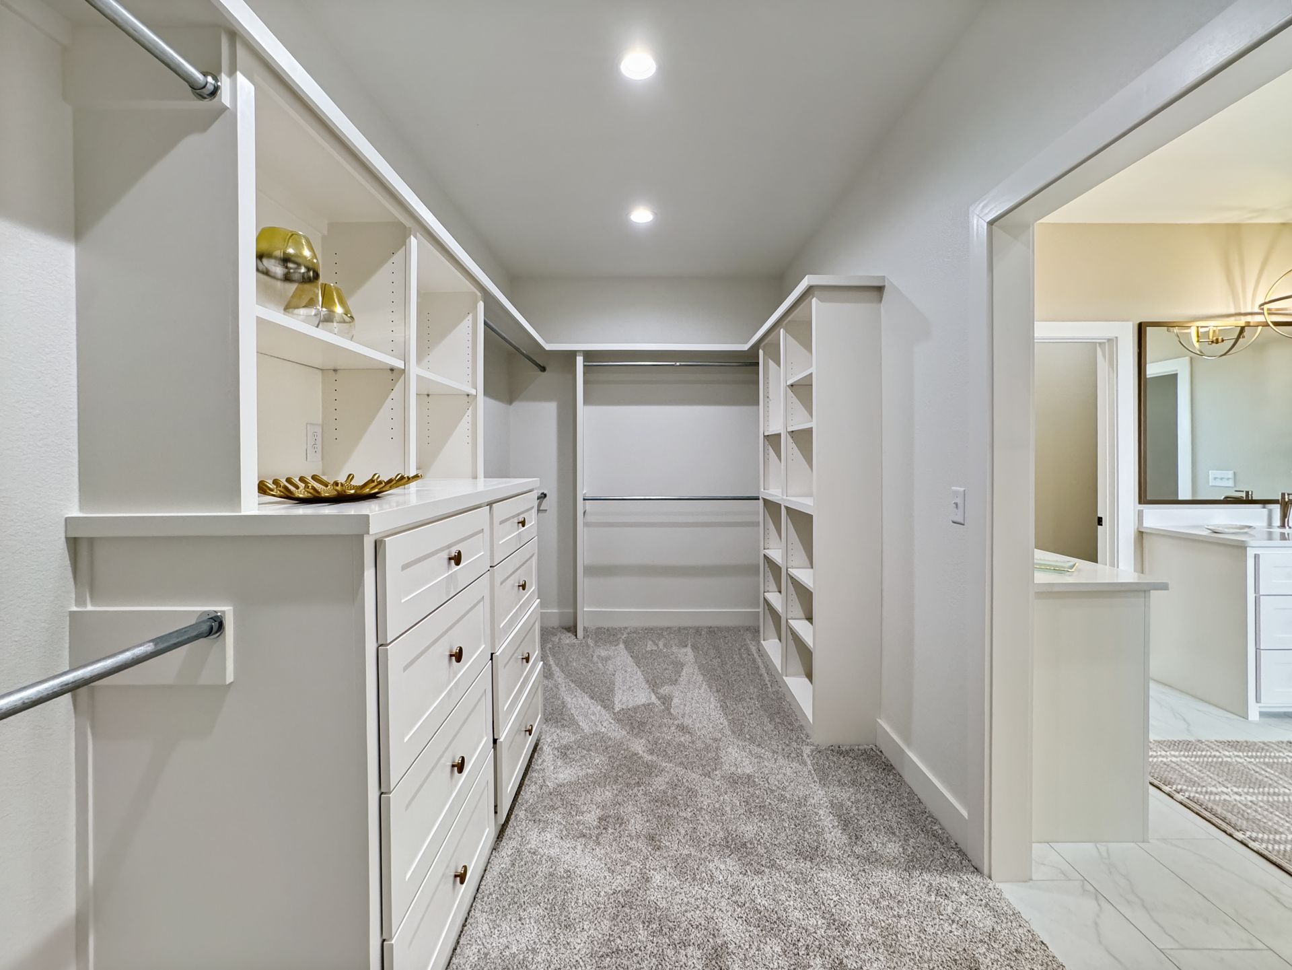
Isolated Master Suite with Large Walk-in Closet and double chests.
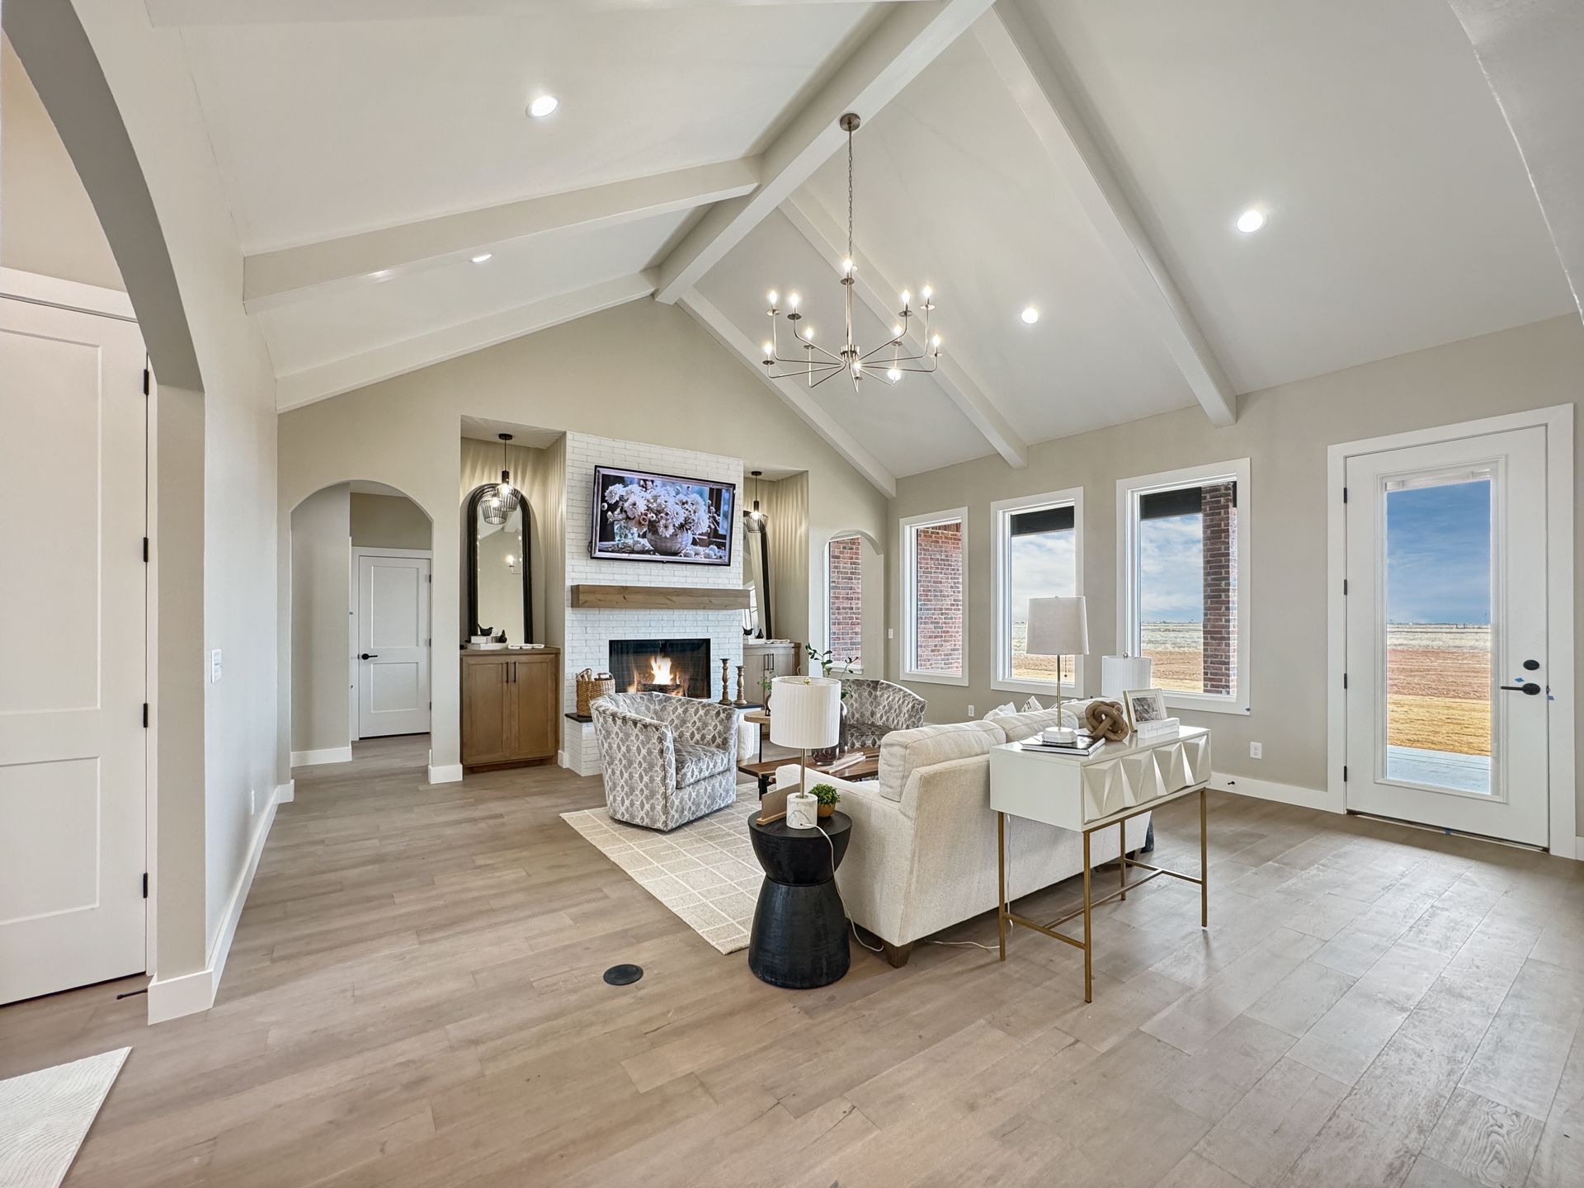
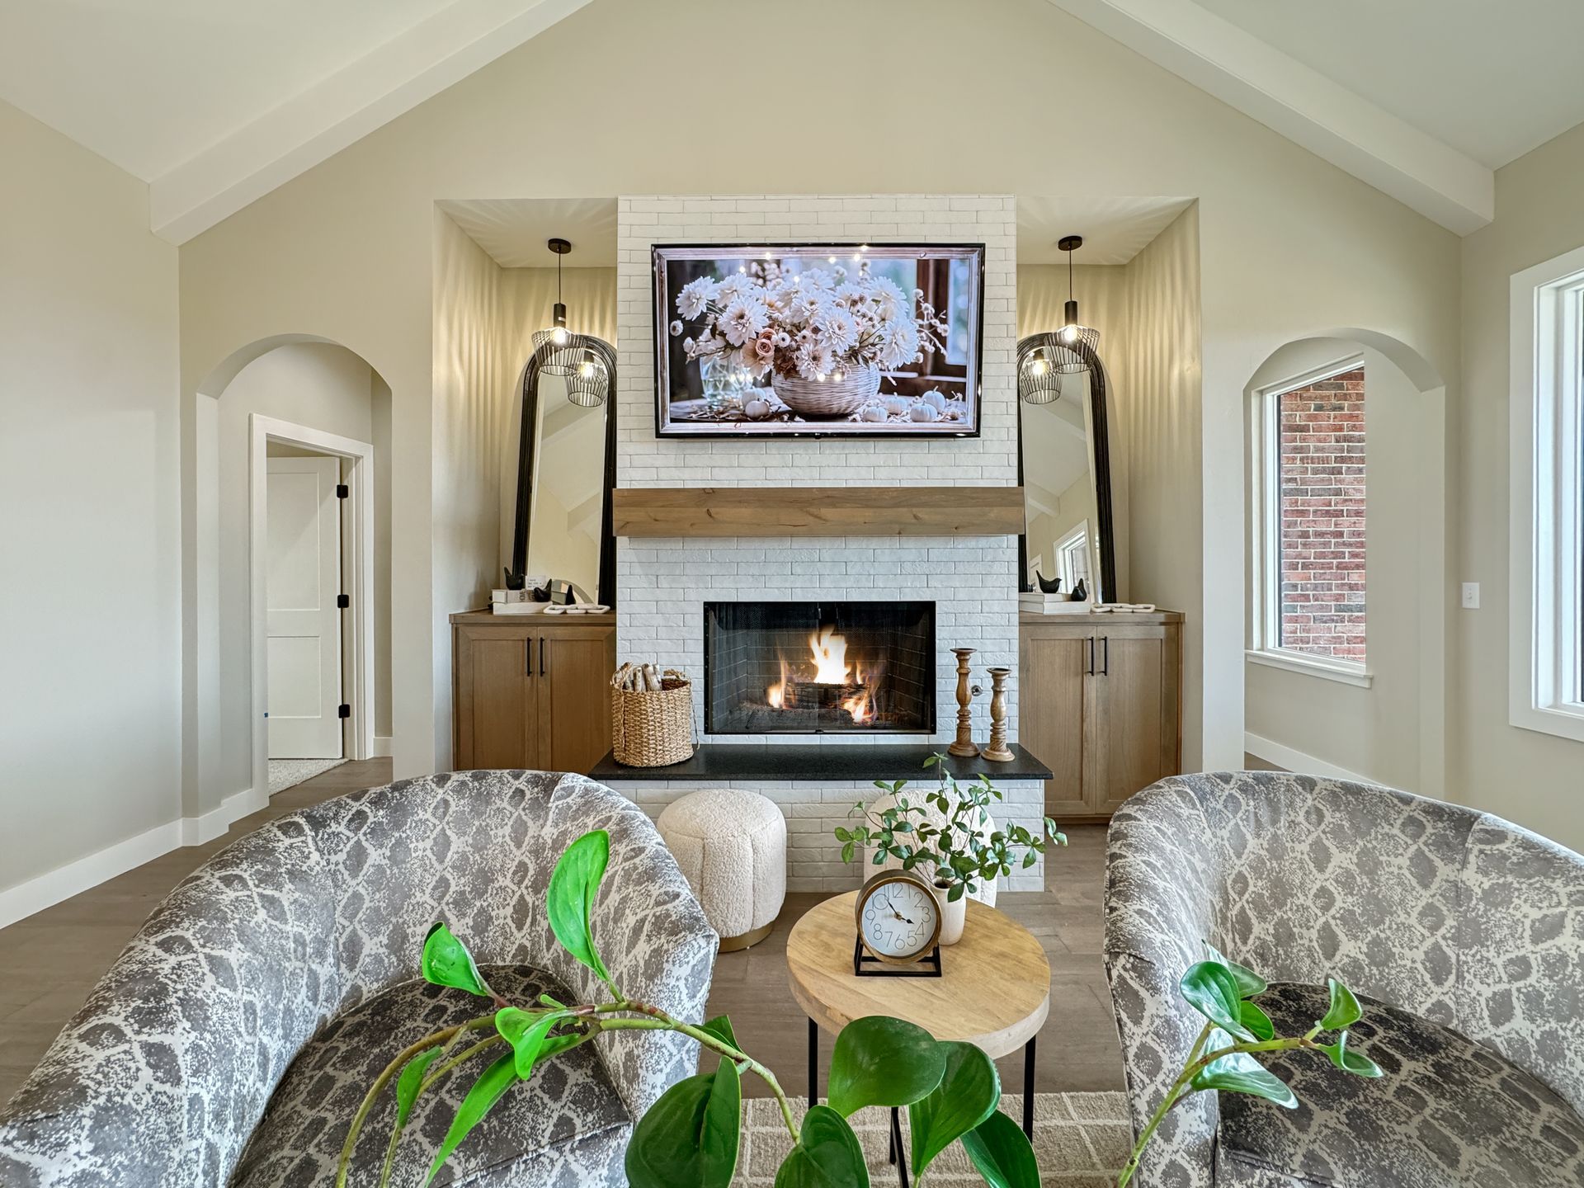
Vaulted Ceiling in Family Center with custom beams
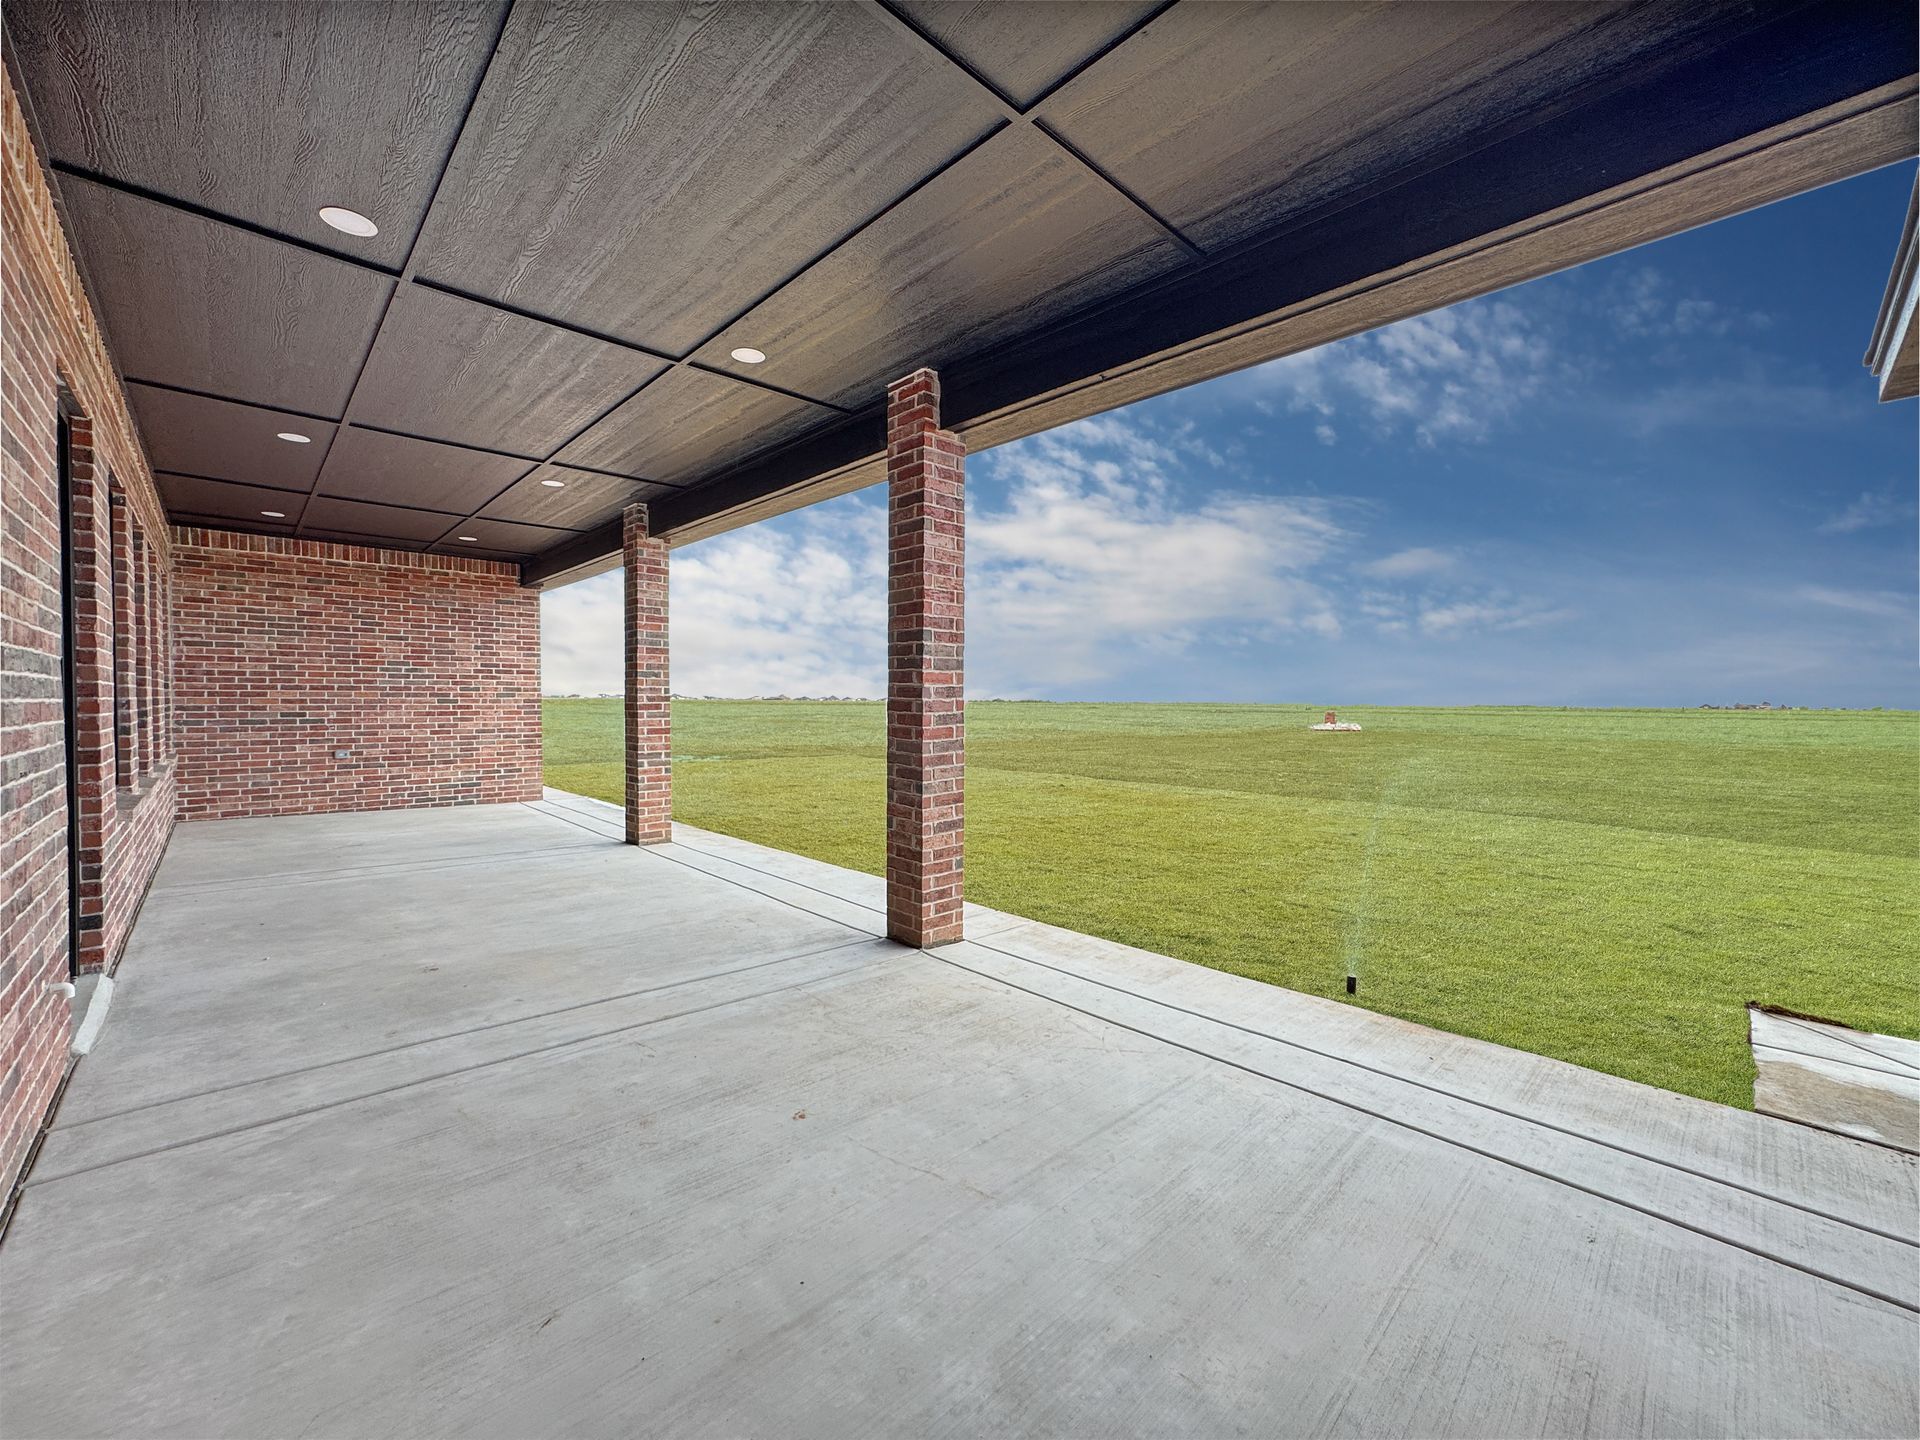
Lots of Natural Light onto the large covered patio.
2572 sqft (per builders plans)
Over-sized Patio
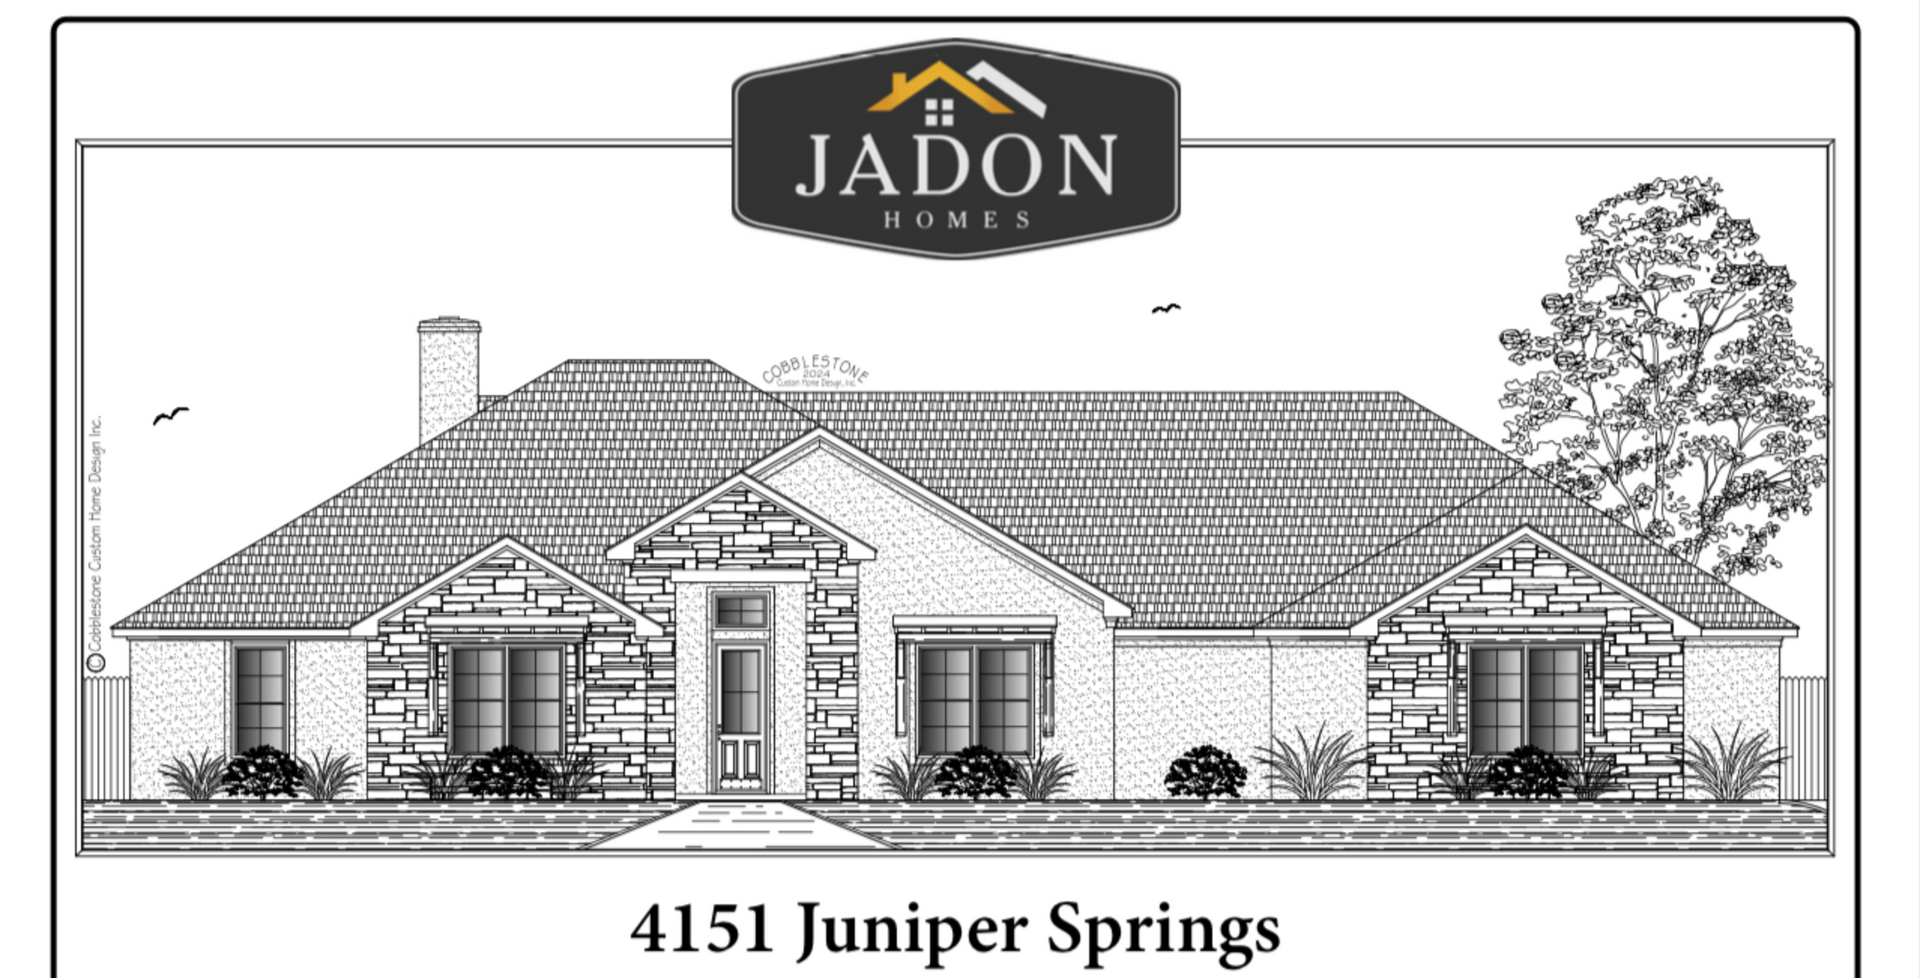
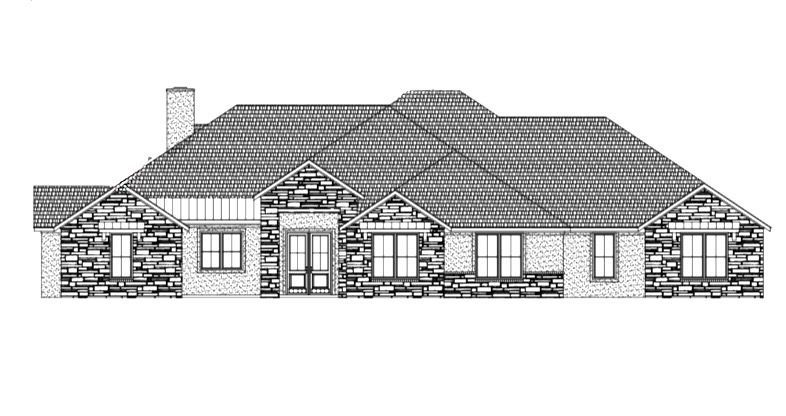
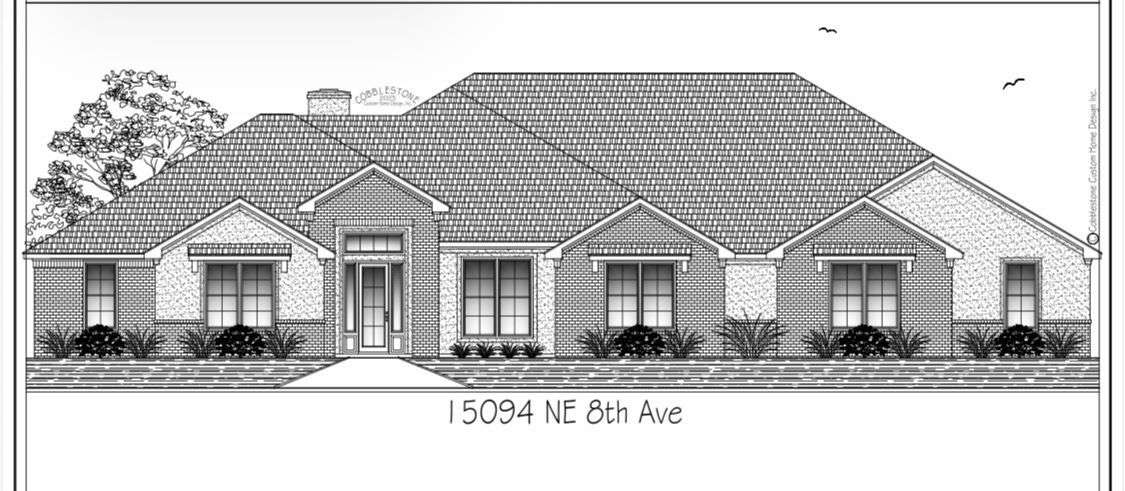
Stucco / Stone Exterior
Spray Foam Insulation
Carrier Heating & Air Zoned System
GE Cafe Appliance Package / Double Ovens
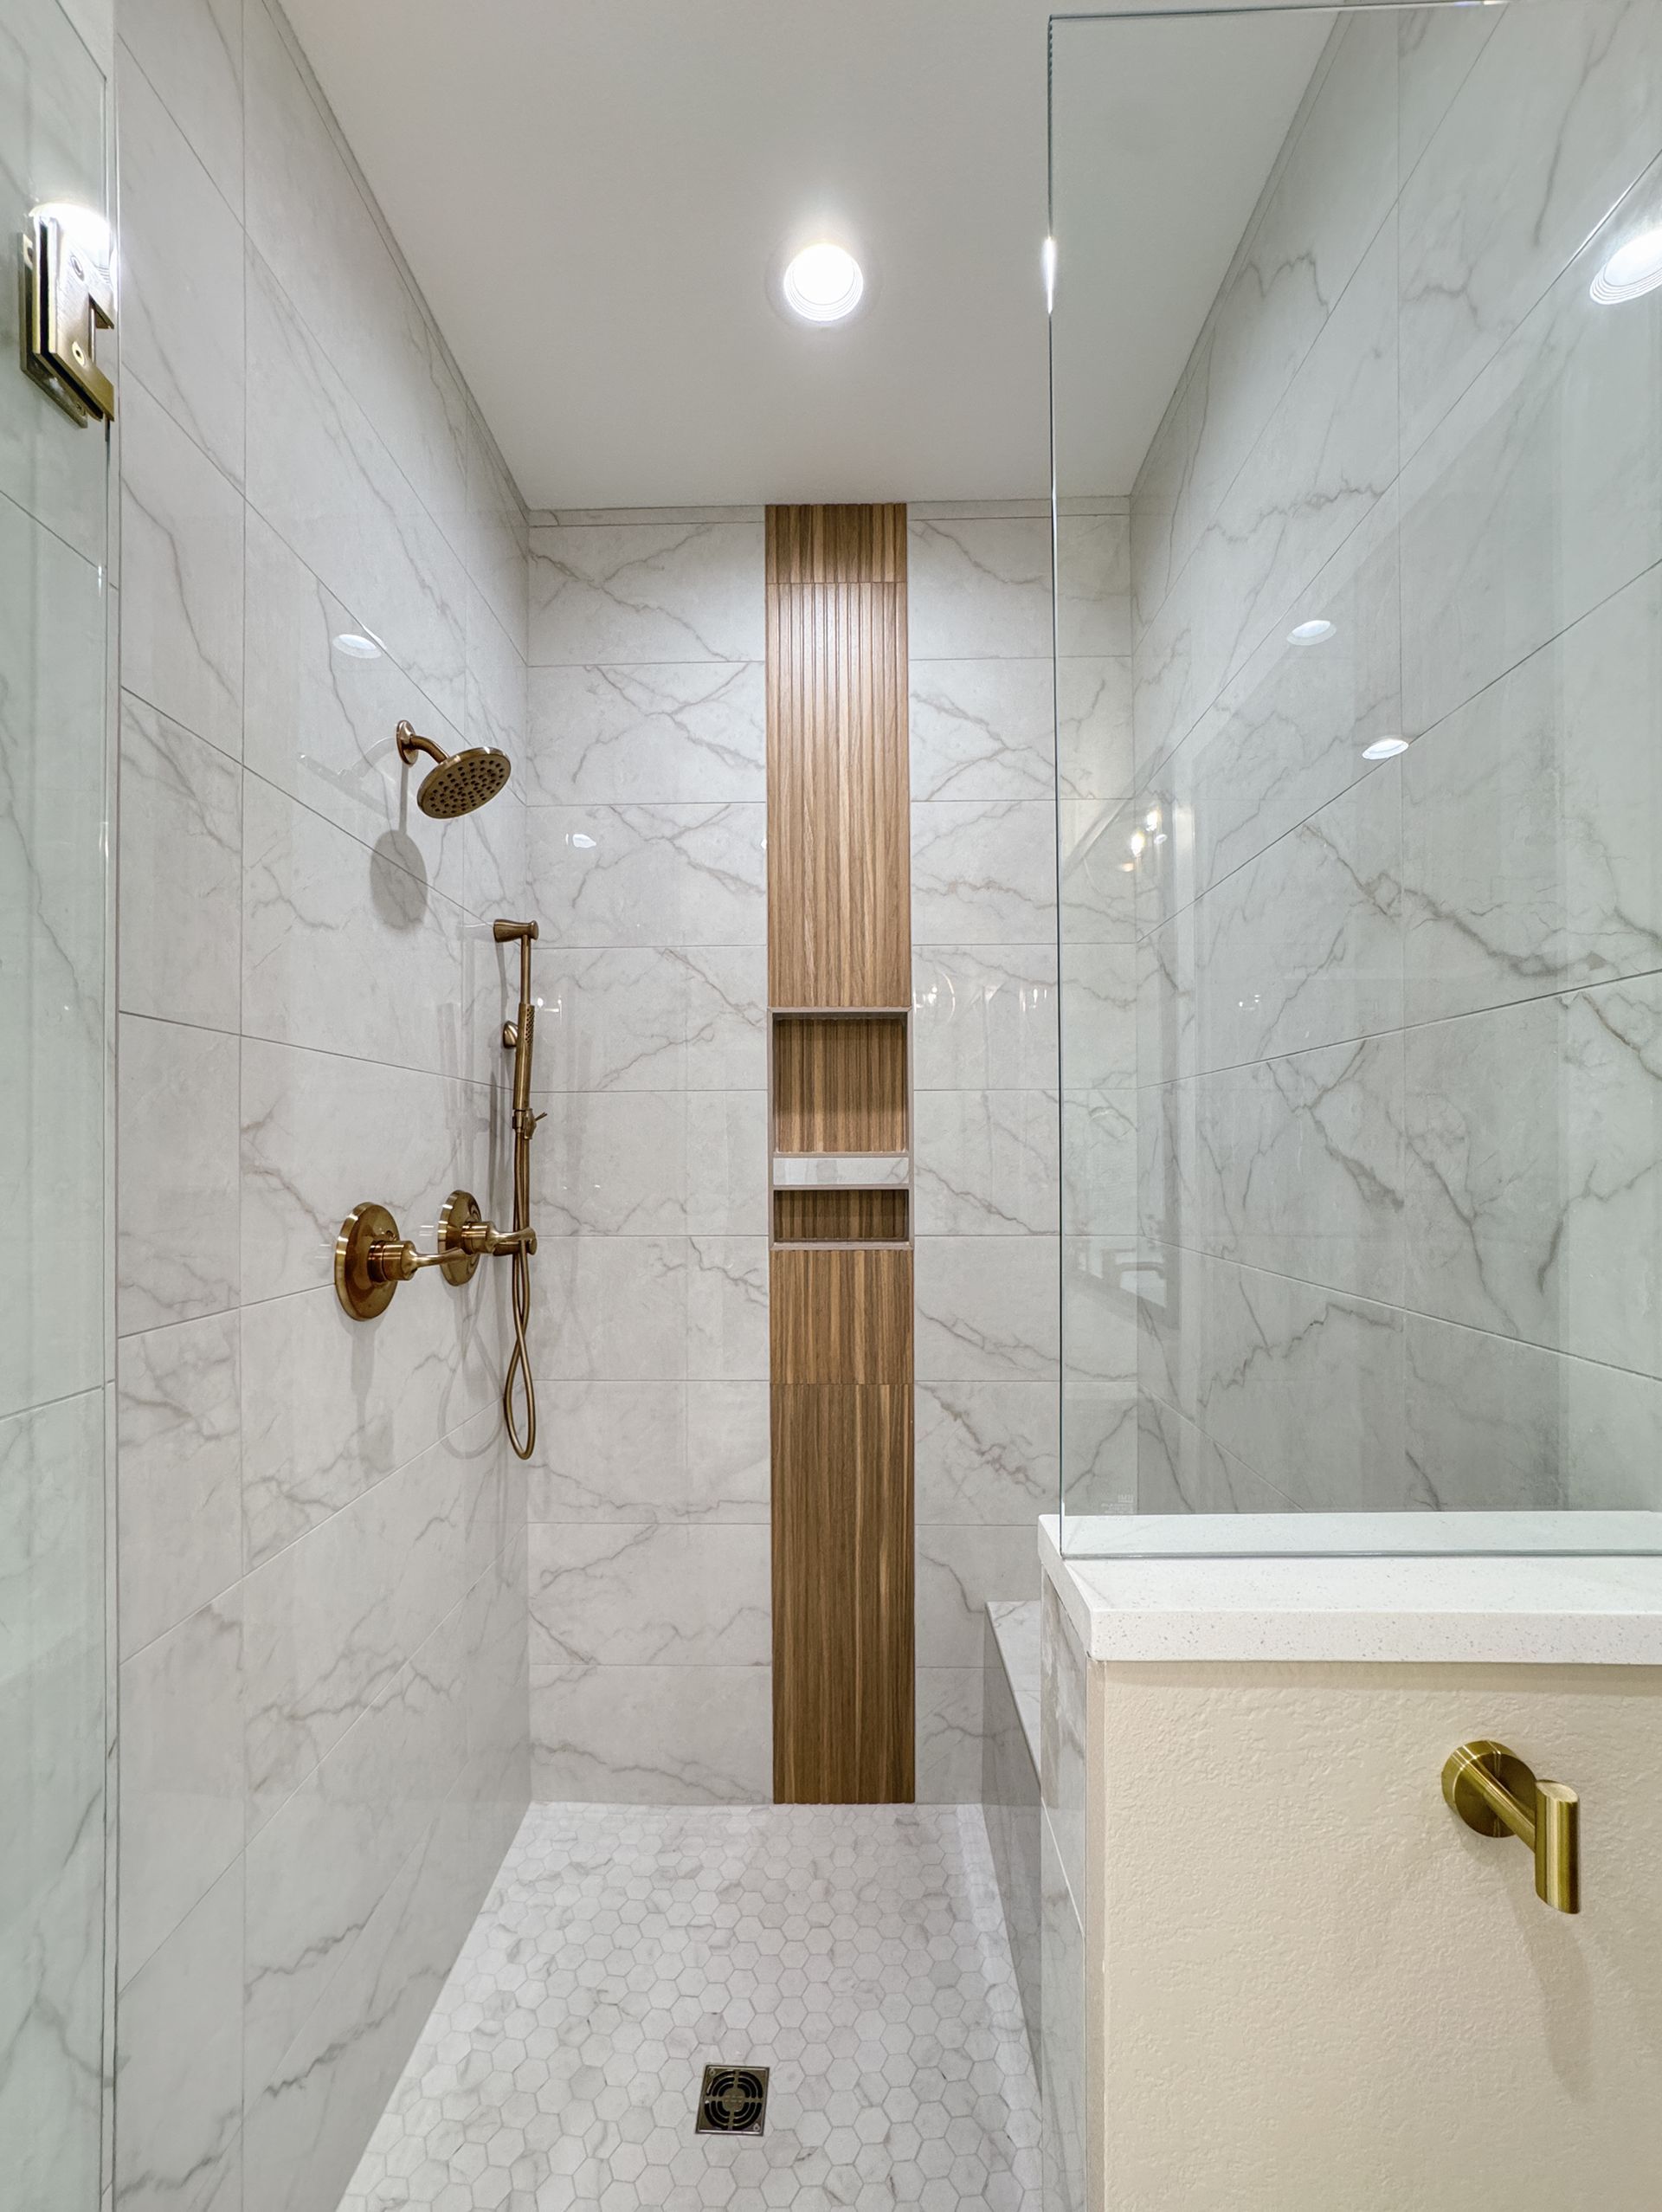
Delta Plumbing Fixtures Package
Walk-in Pantry with Coffee Bar-Sink
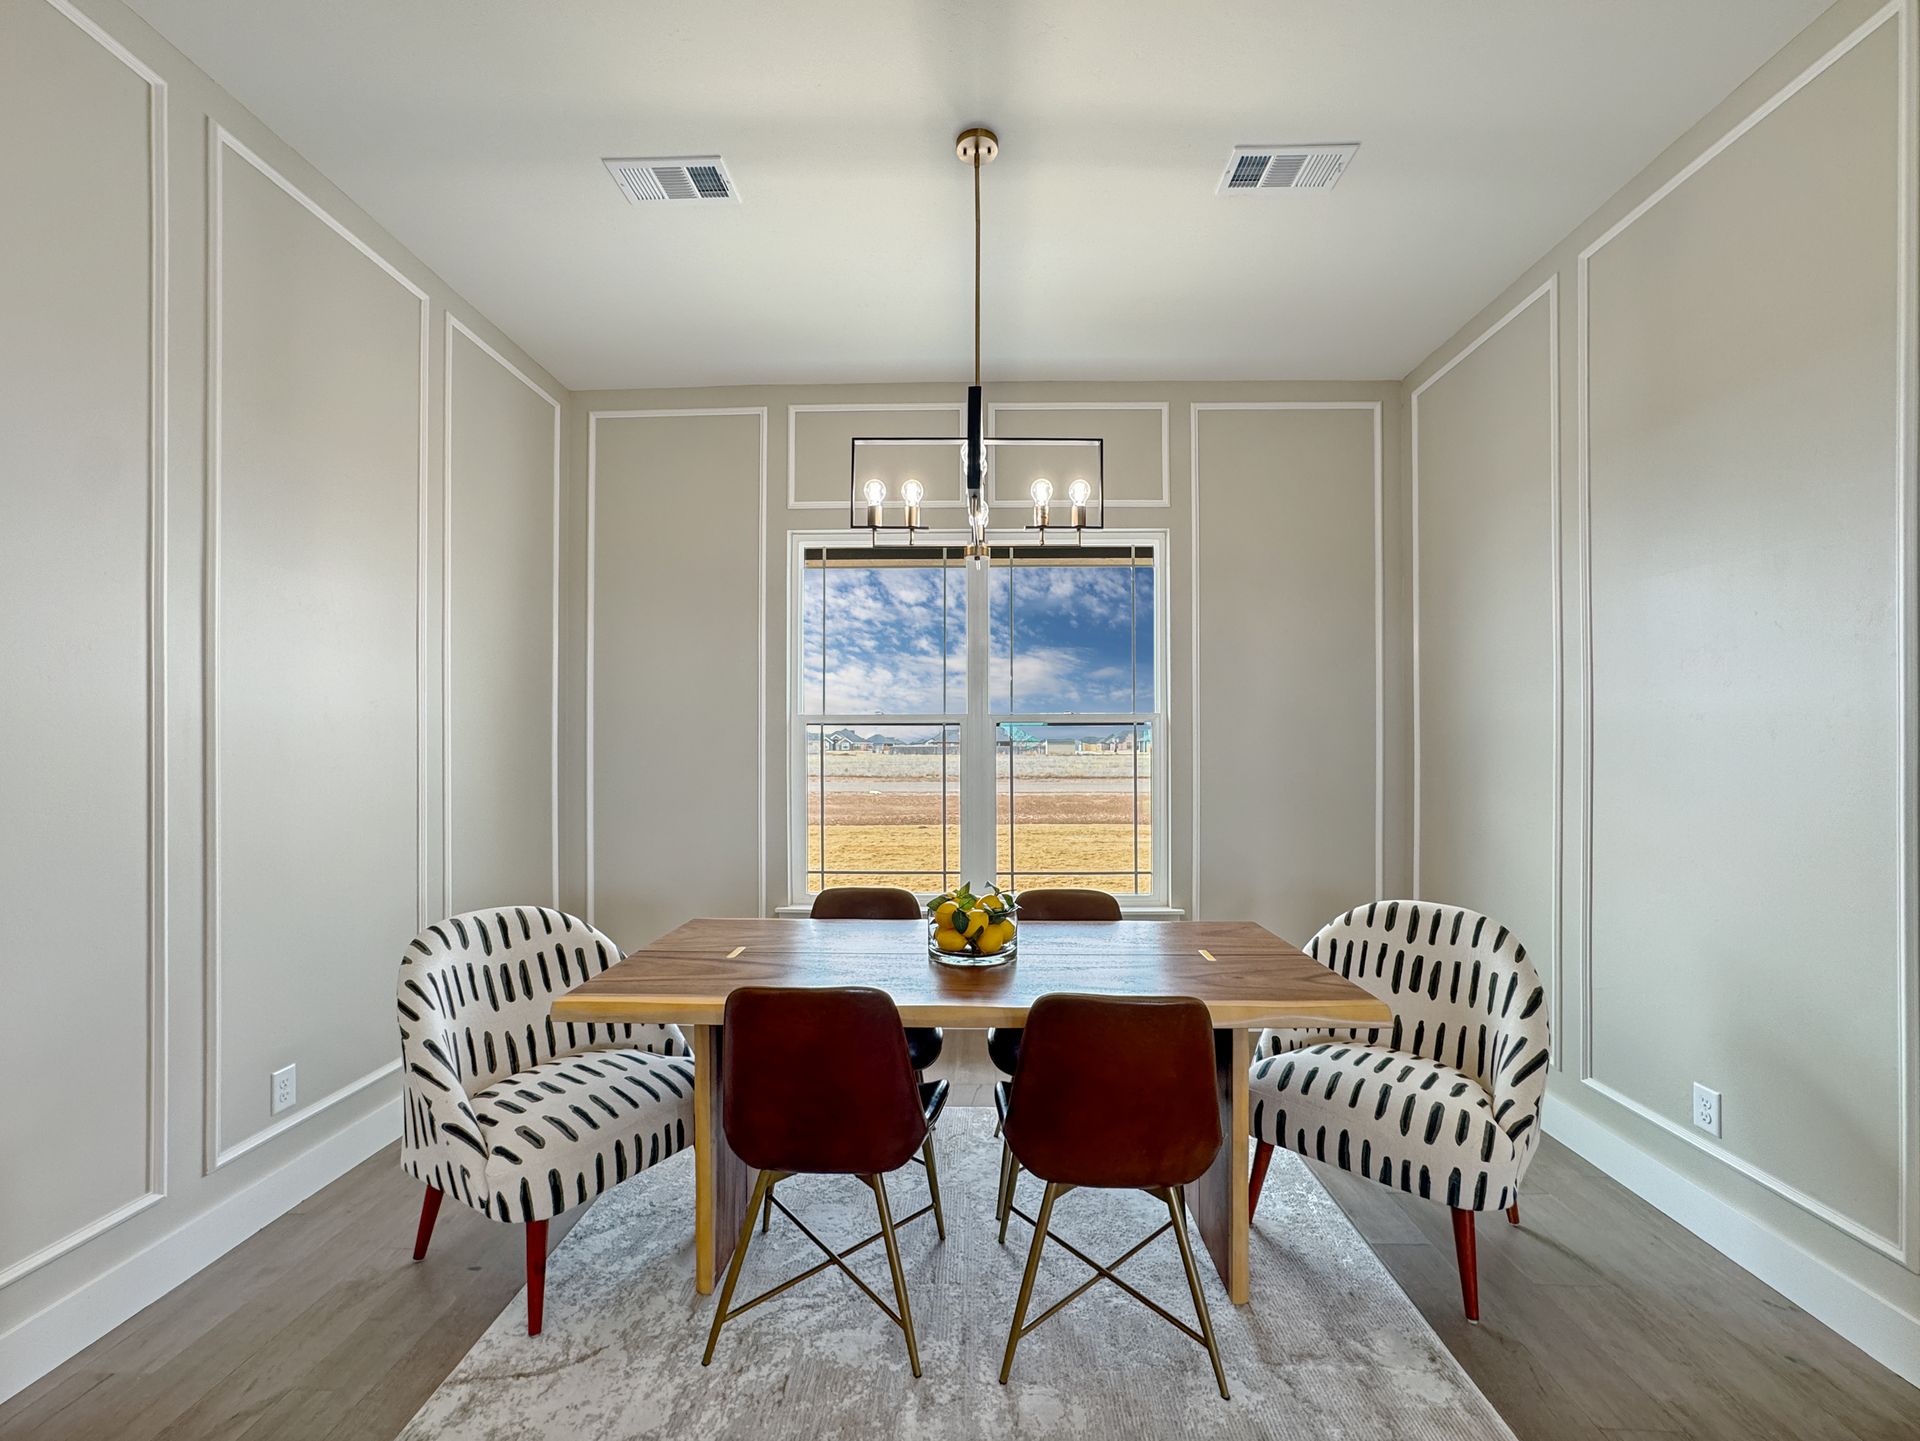
Mi Window Package - Black/White Color
Large Utility Room
Sprinkly System / Sod
Smart Pump with Constant Water Pressure
Interested in this property?
Leave us your contact information and we will reach out!
Contact Us
Explore other properties
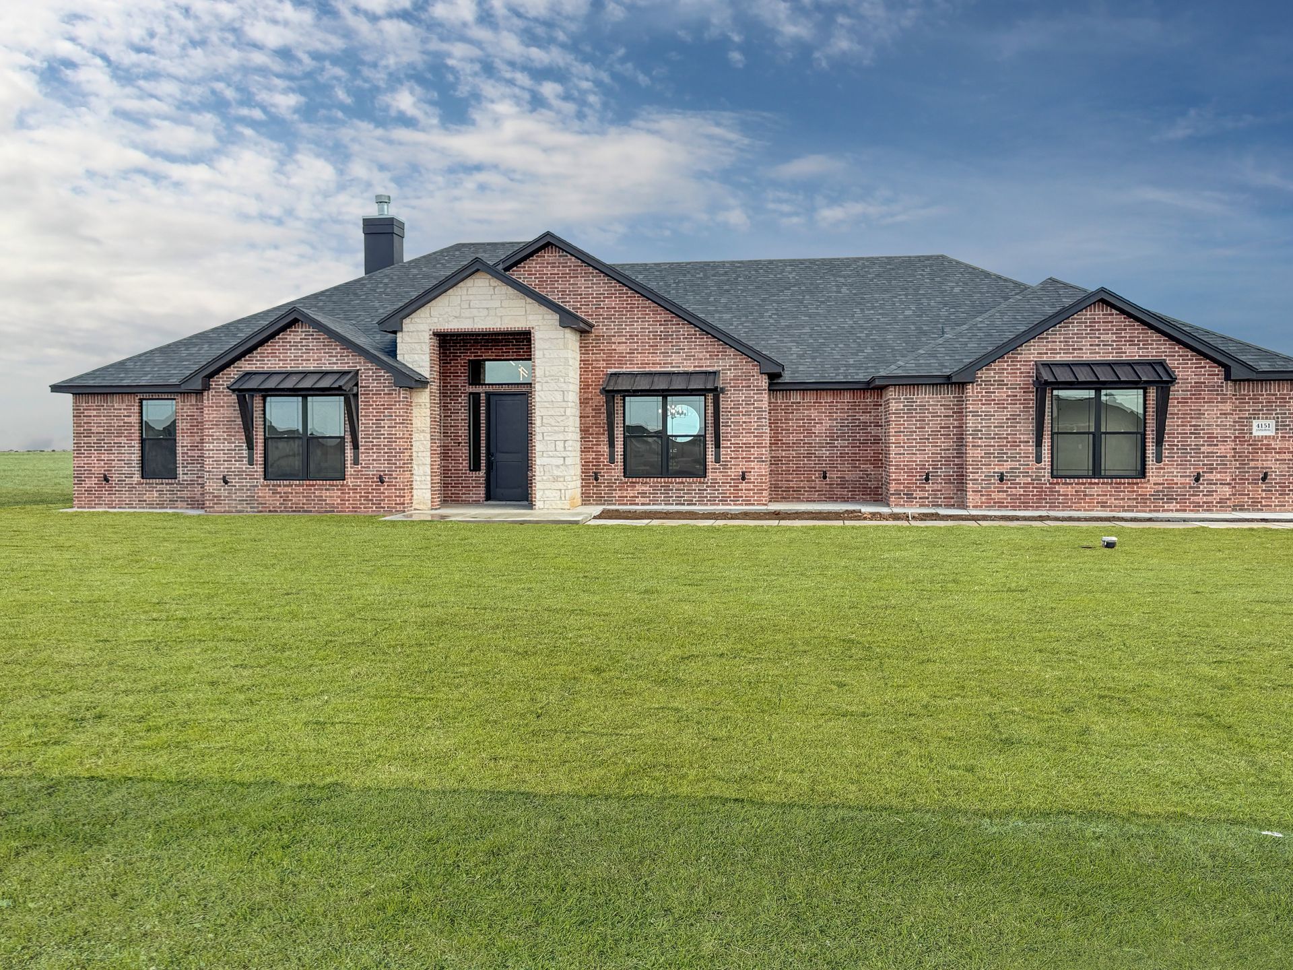
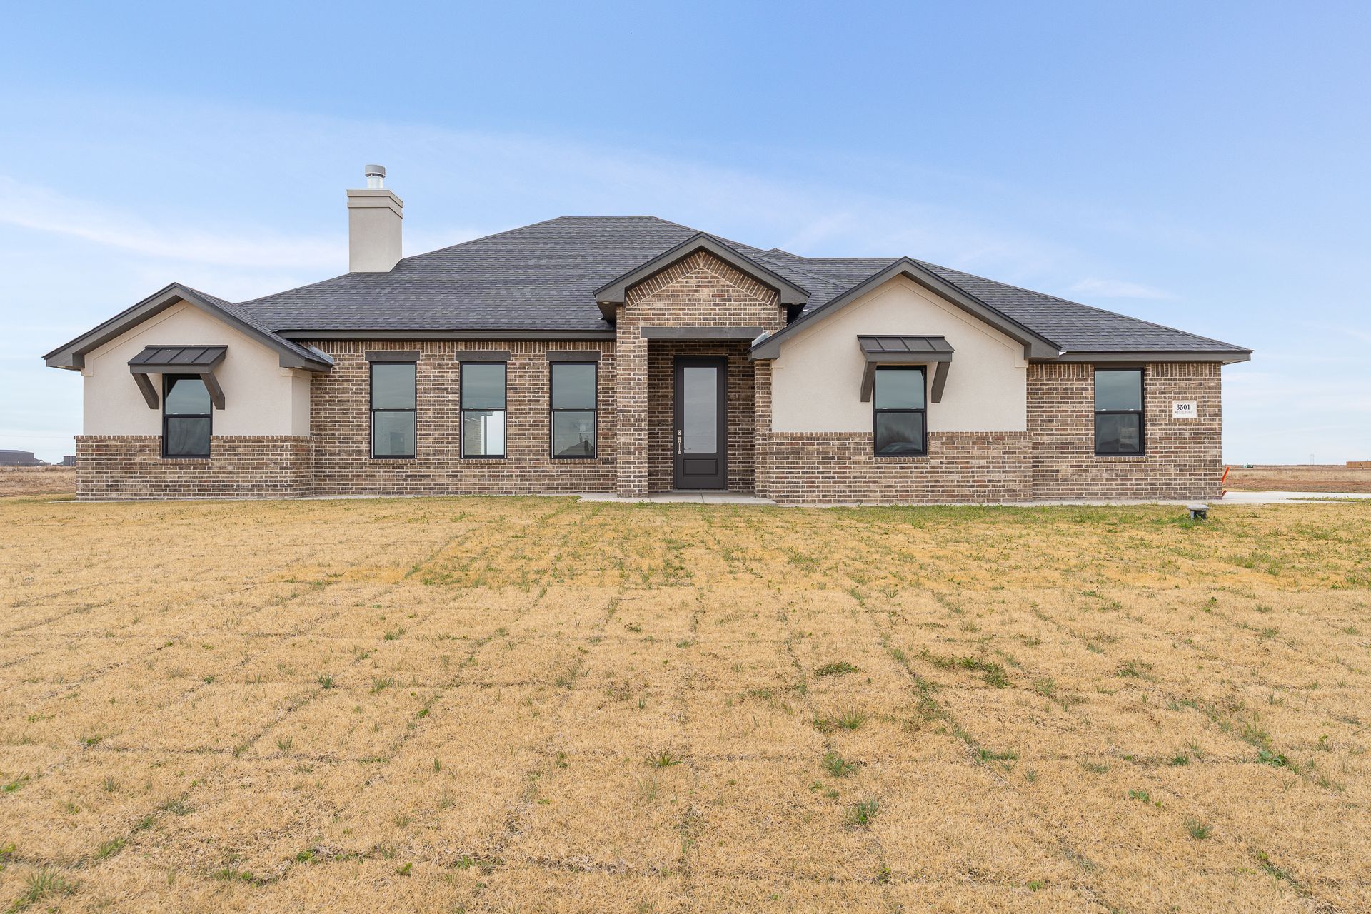
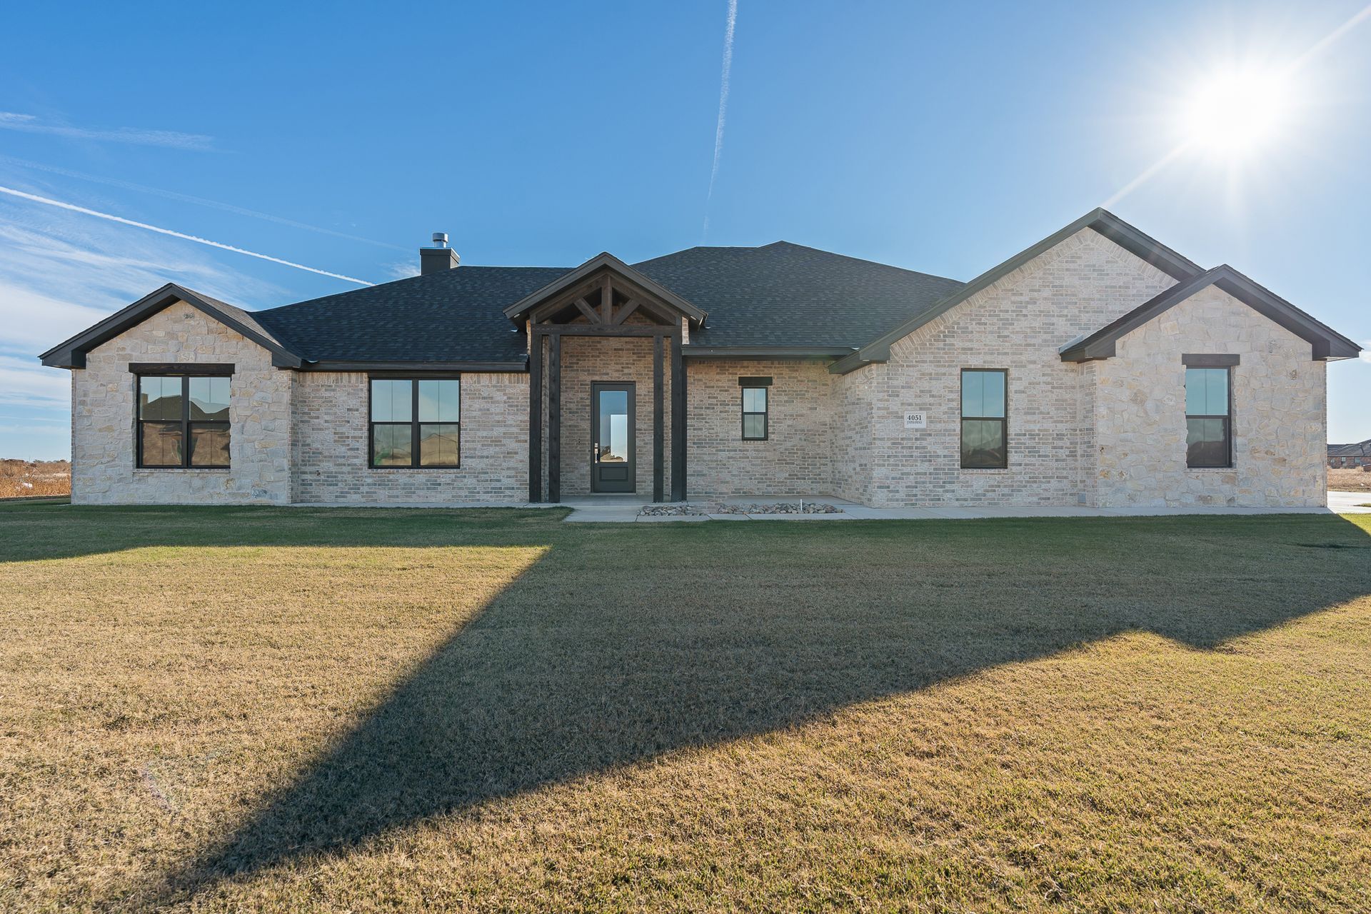
4051 Juniper Springs
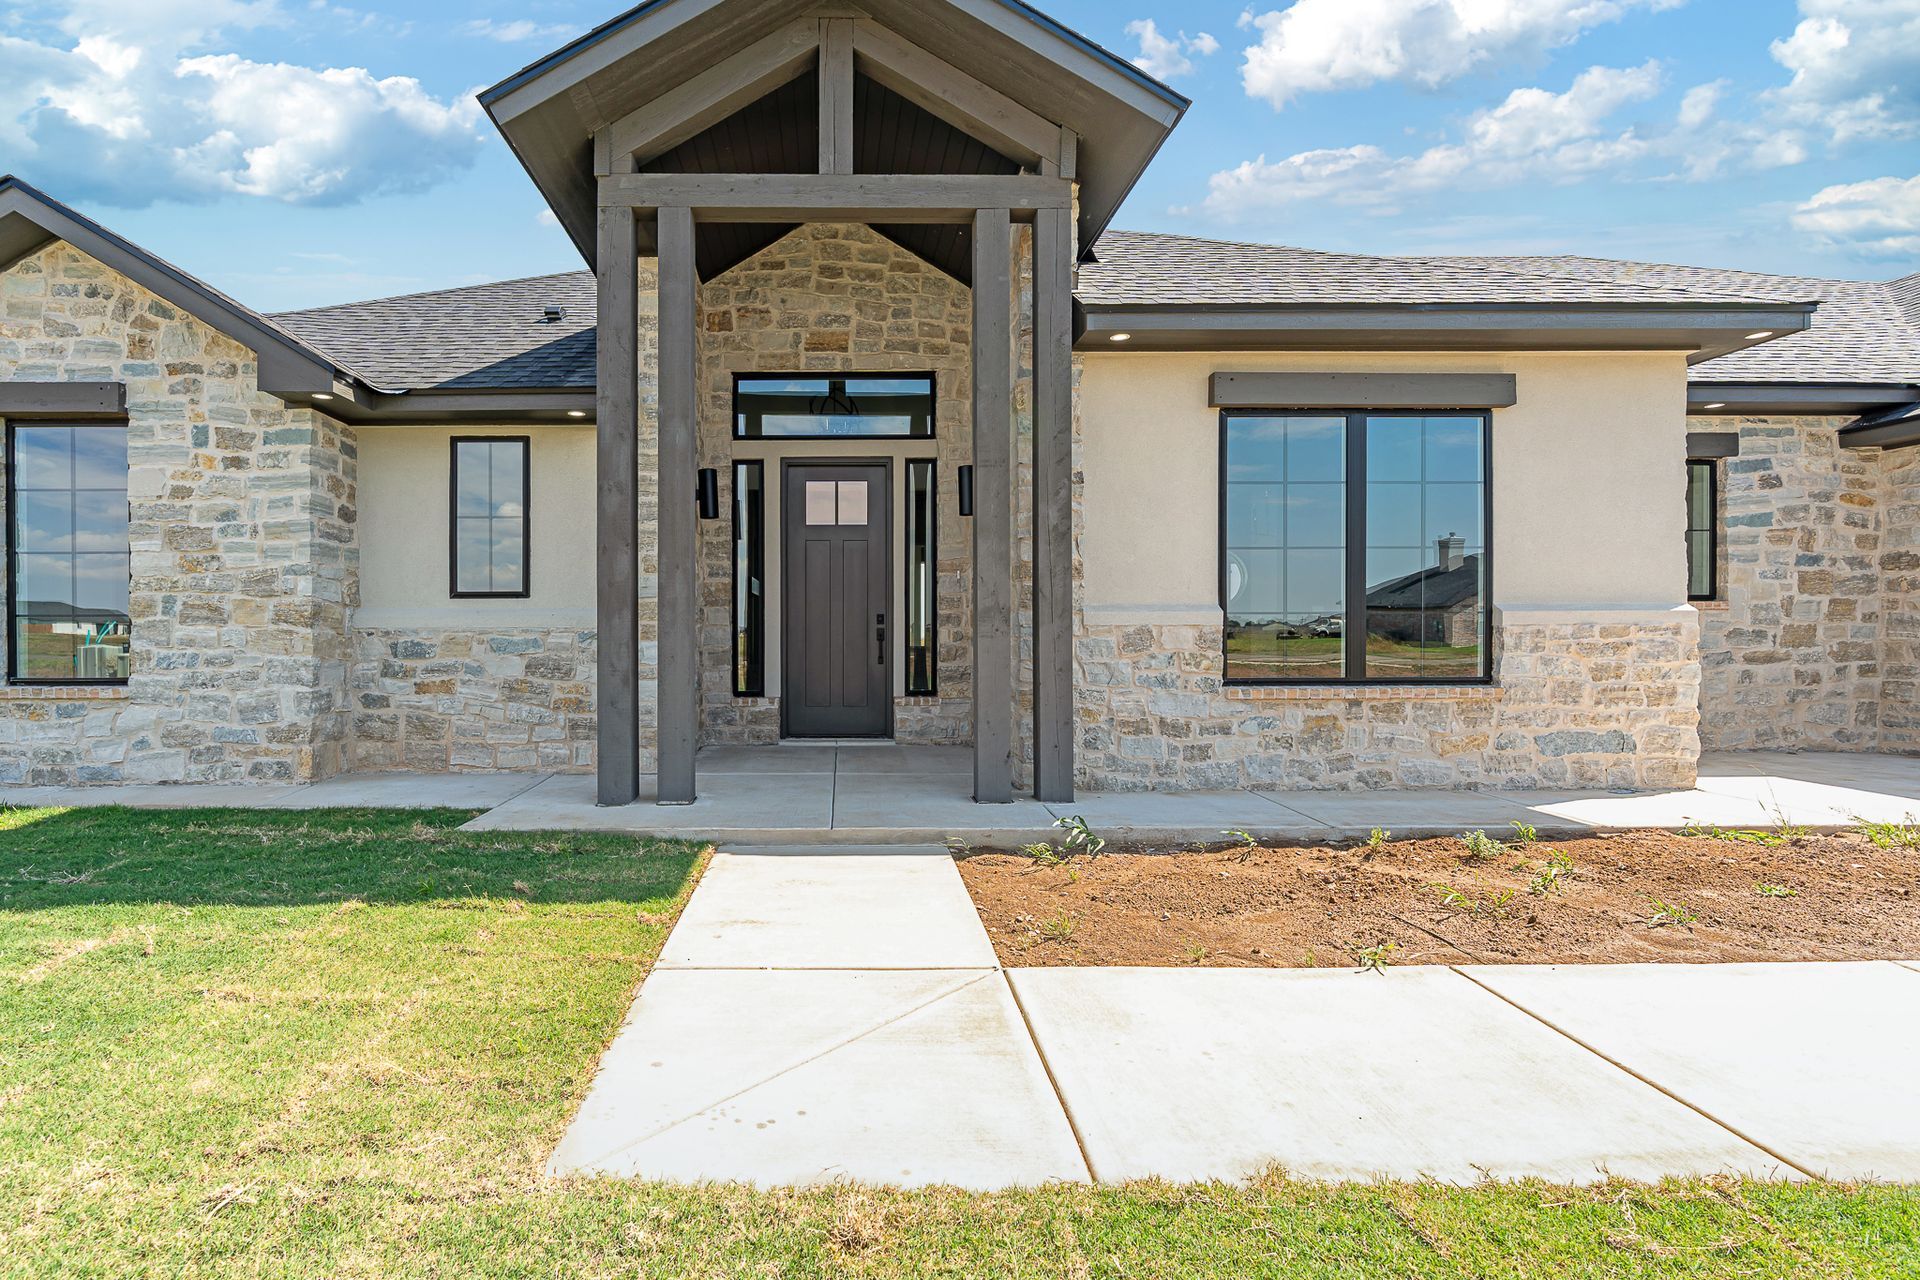
3851 Juniper Springs
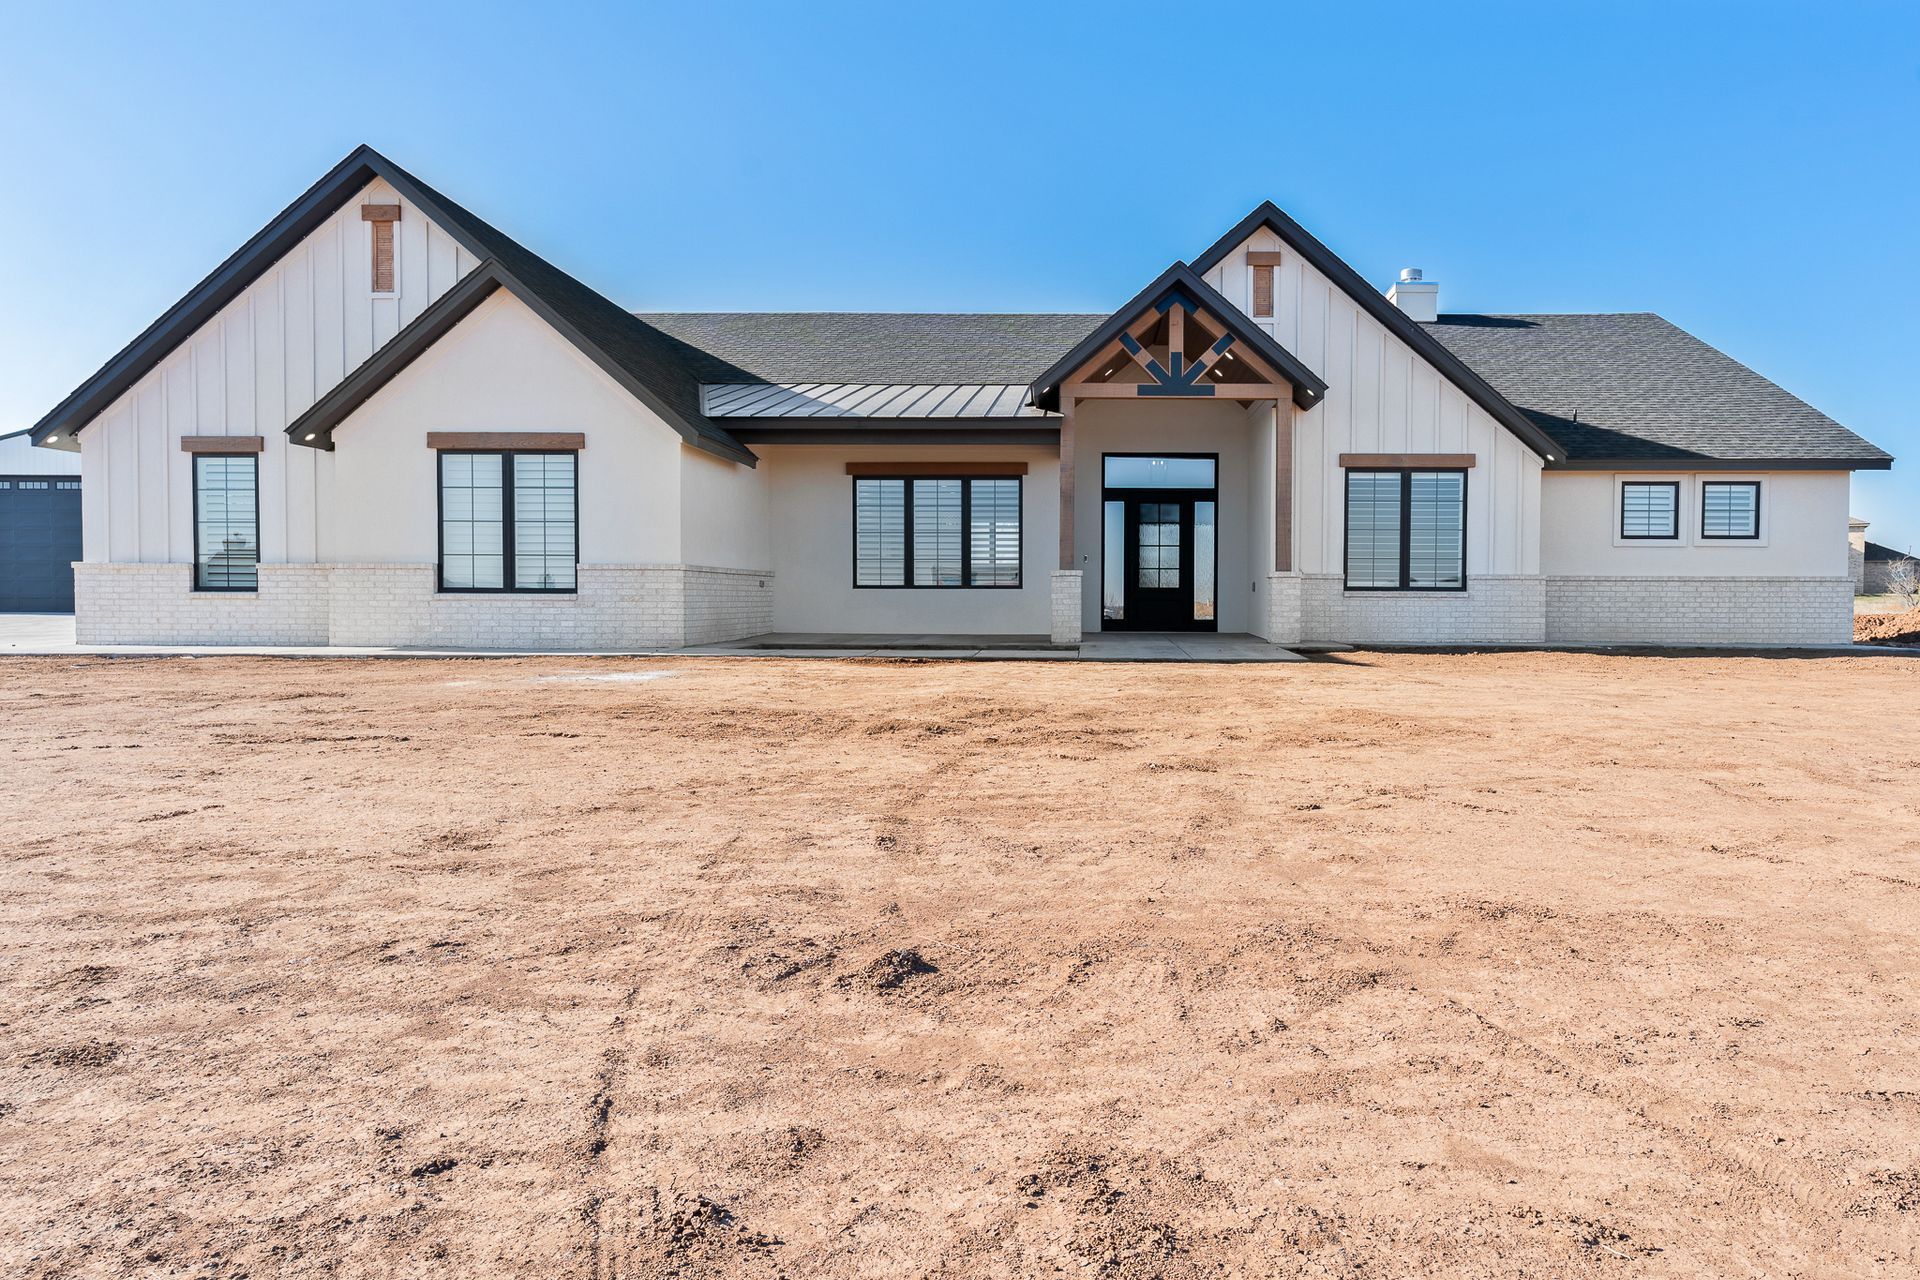
14600 Twin Lakes Rd.
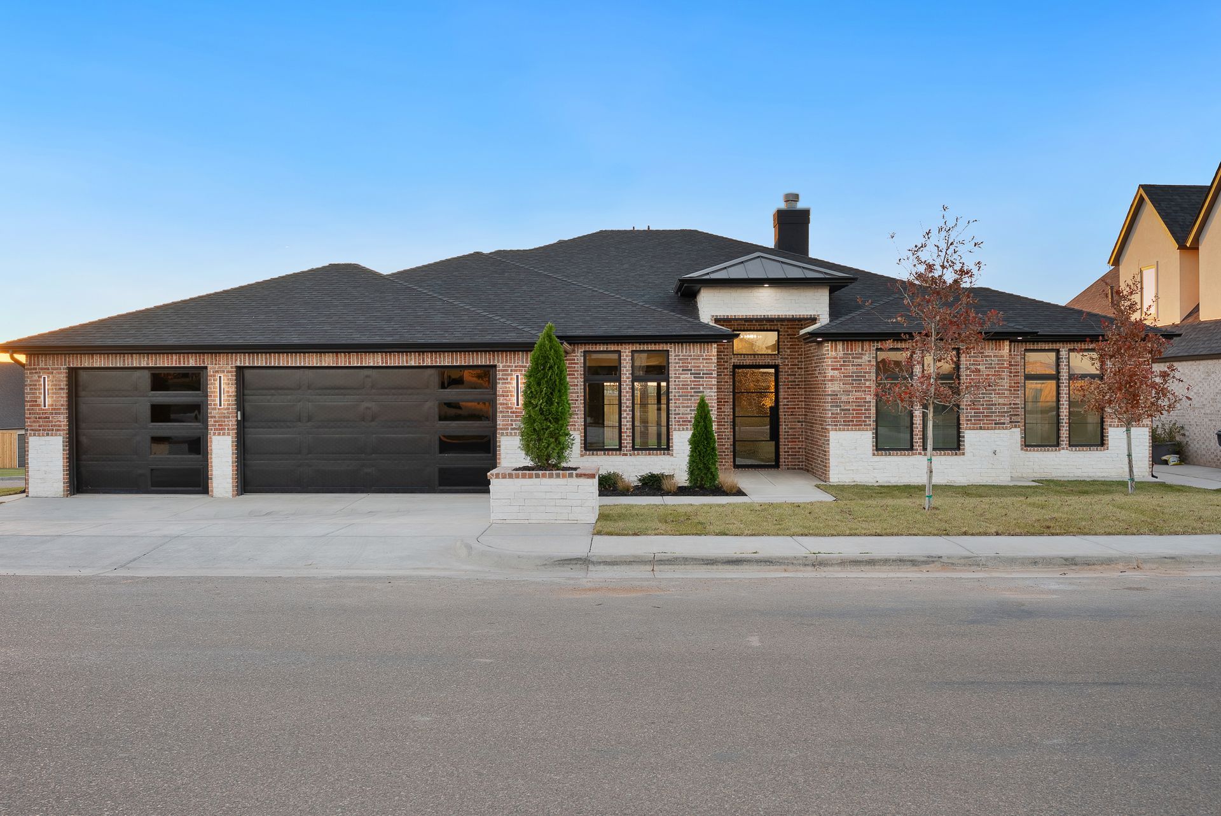
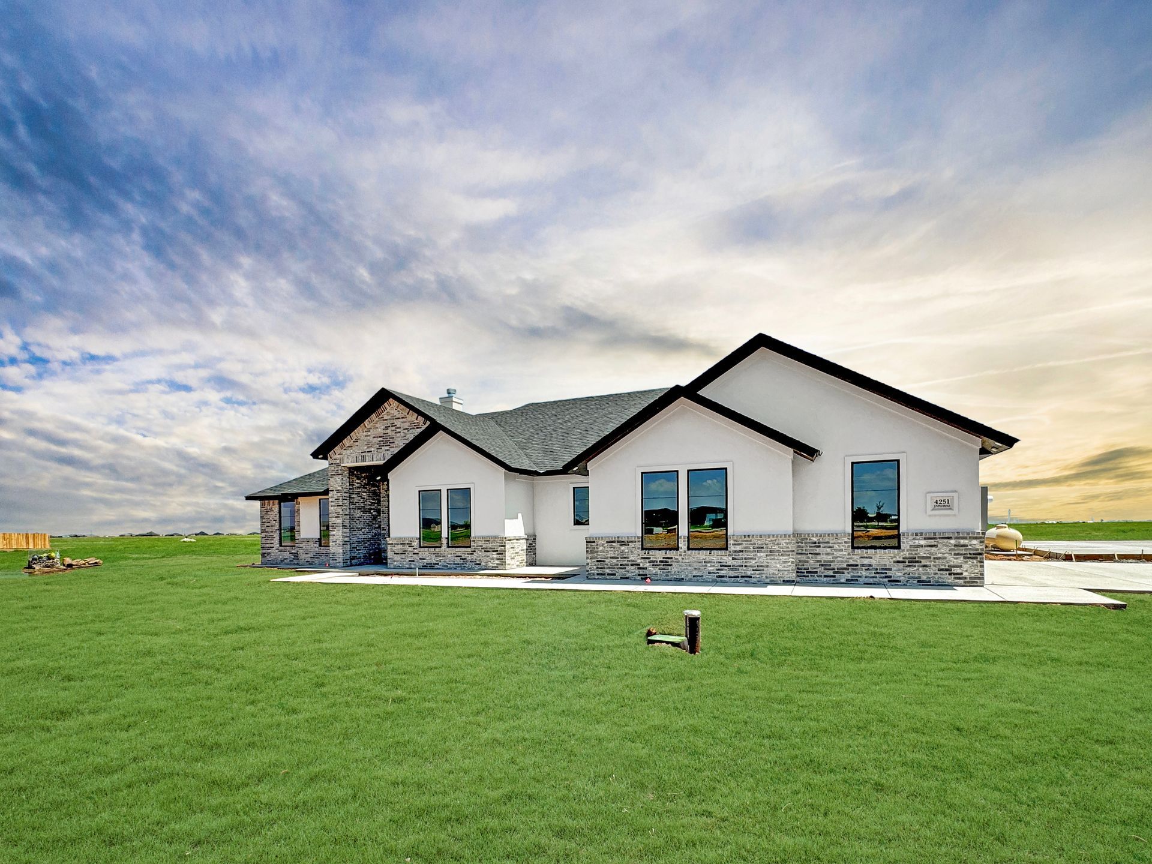
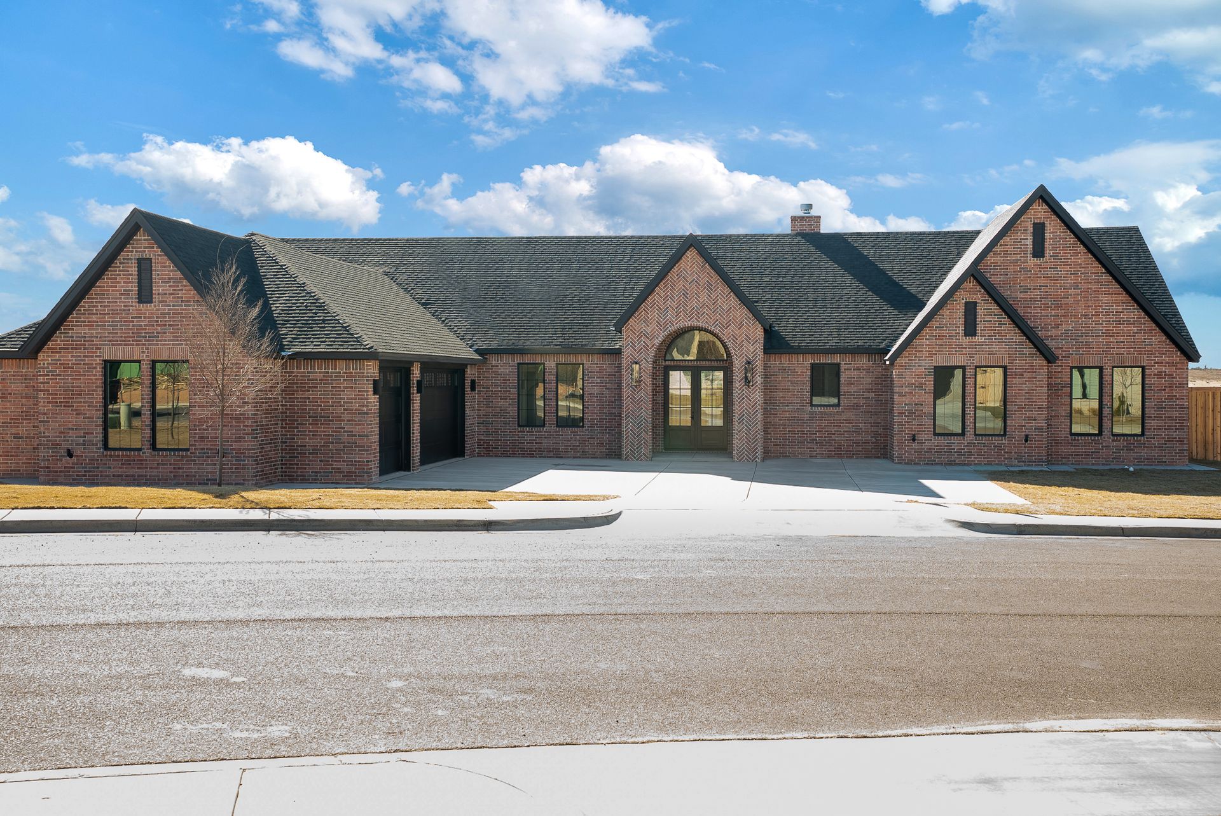
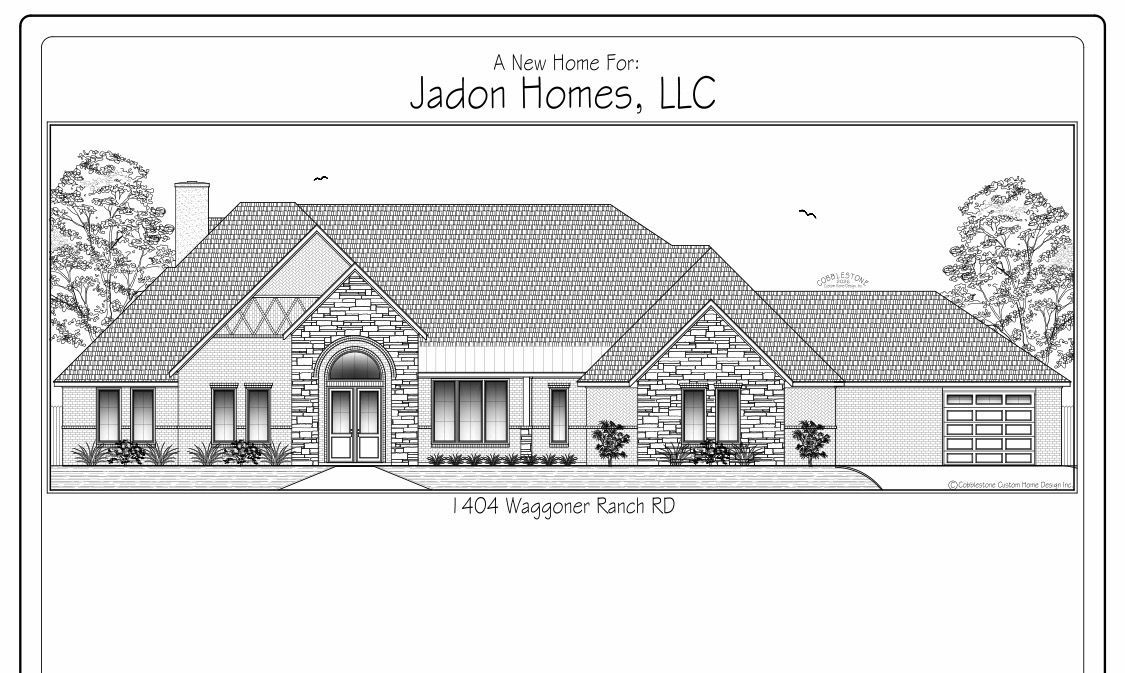
1404 Waggoner Ranch
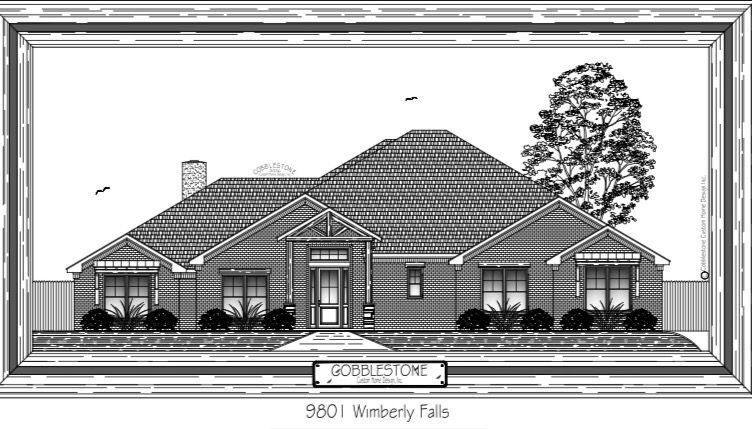
9801 Wimberly Falls
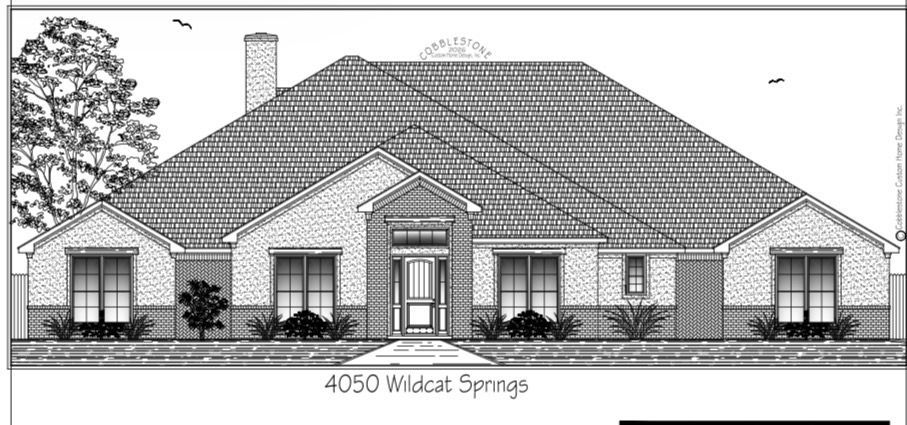
4050 Wildcat Springs
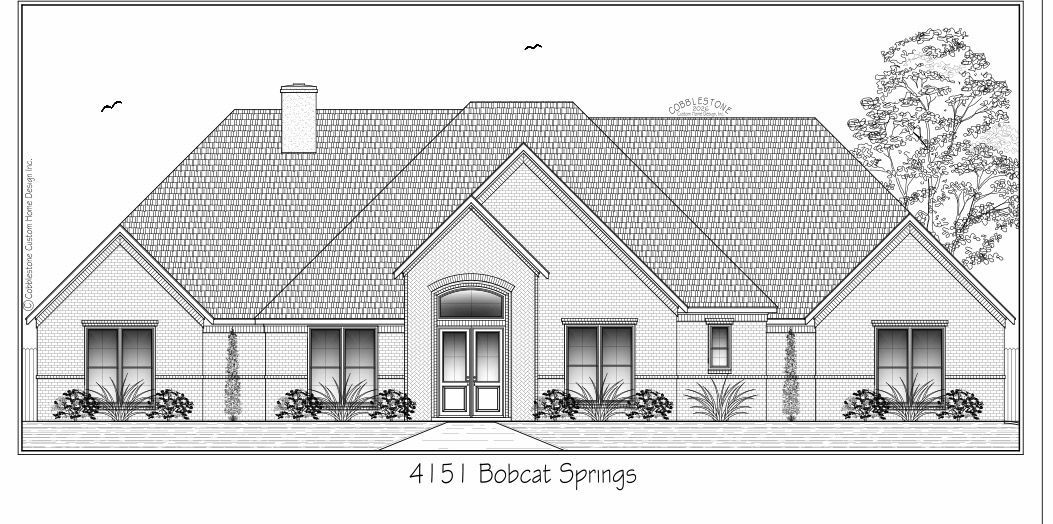
4151 Bobcat Springs Rd.
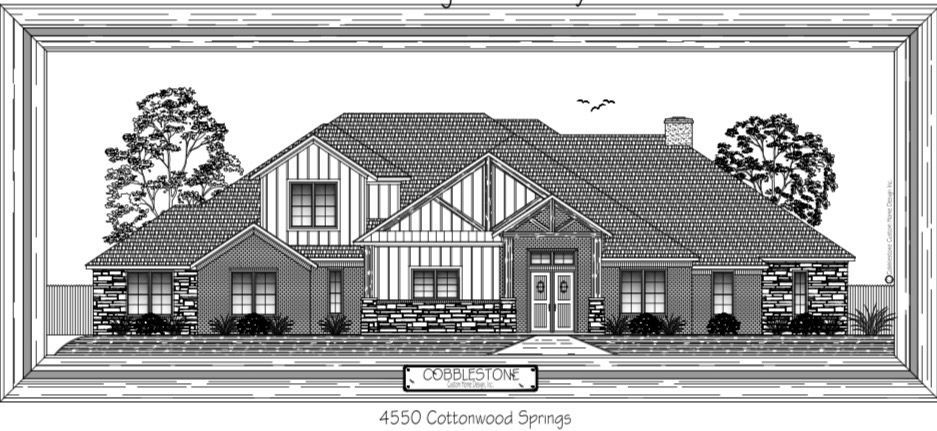
4550 Cottonwood Springs
1000 N. Silverstra Falls
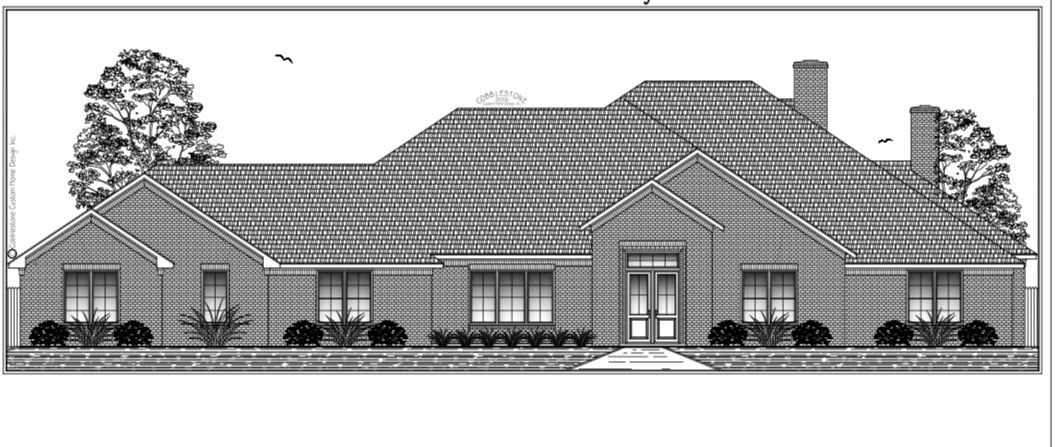
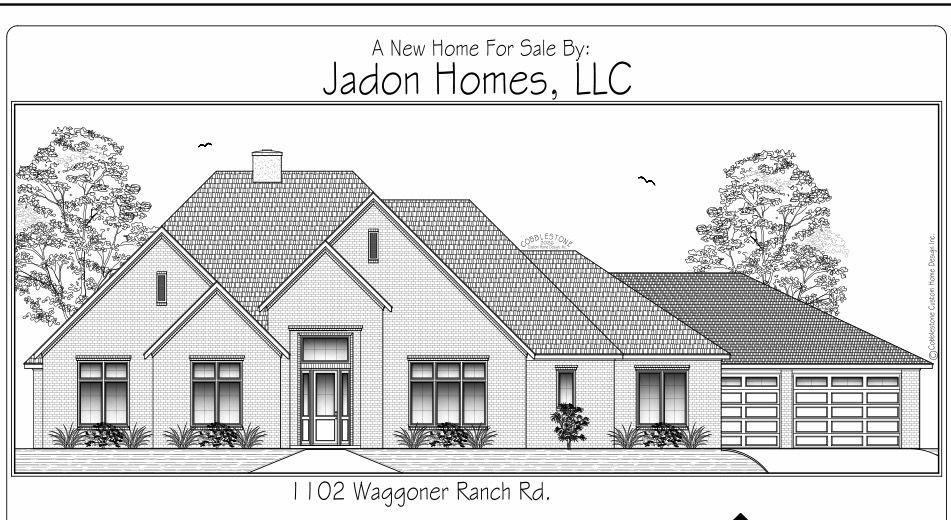
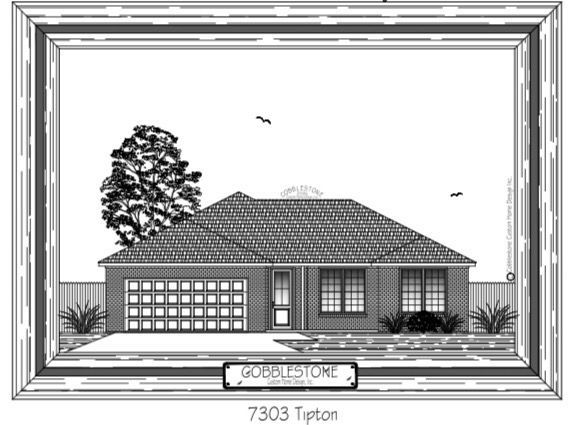
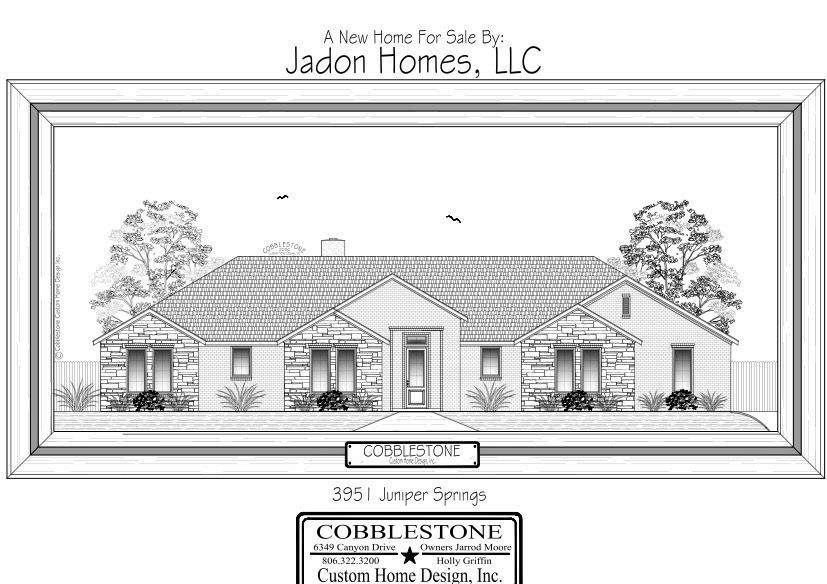
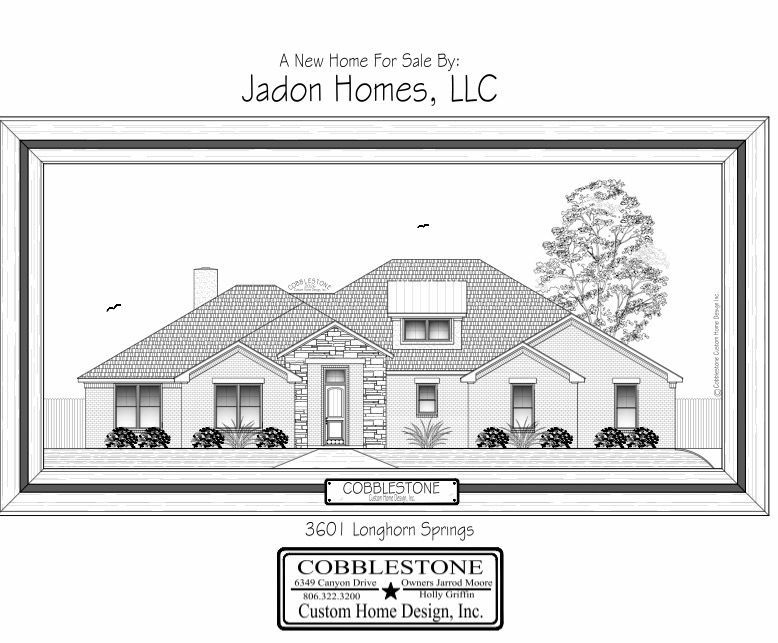
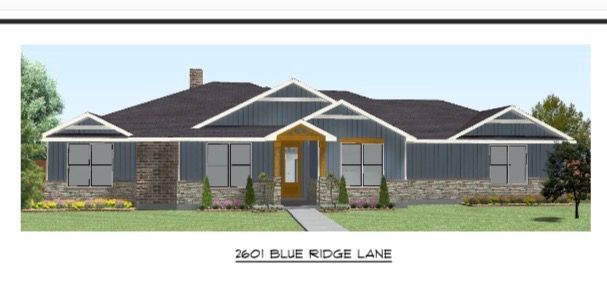
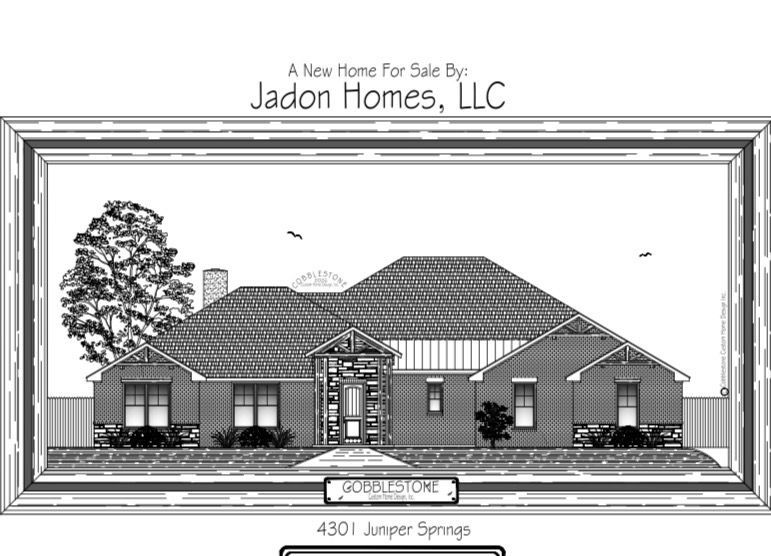
1106 Waggoner Ranch
945,000View more